
101A Kenmore Avenue, Roscommon, MI 48653
Local realty services provided by:ERA Greater North Properties
Listed by: jeri ann janisse, the mcdonald team
Office: re/max of higgins lake
MLS#:201842334
Source:MI_WWBR
Price summary
- Price:$1,269,000
- Price per sq. ft.:$755.36
About this home
Beautifully remodeled Higgins Lakefront home situated on the desirable west side! This inviting property offers three bedrooms, two bathrooms, a comfortable living room, a separate family room, and a bonus room currently used for additional sleeping space that could also serve as a home office or workout area. Enjoy beautiful lake views from inside the home and from both levels overlooking the water. Extensive updates include a new deck, roof, boiler, flooring, bathroom improvements, chimney work, landscaping, firepit, and dock. Outside, you'll find a spacious yard, a fenced backyard, an oversized two-car garage, and a gorgeous lakeside deck with a firepit near the water--the perfect setting to relax, entertain, and enjoy everything Higgins Lake has to offer.
Contact an agent
Home facts
- Year built:1950
- Subdivision & Development:T24N R4W
- Listing ID #:201842334
- Added:40 day(s) ago
- Updated:September 30, 2026 at 04:10 PM
Rooms and interior
- Bedrooms:3
- Total bathrooms:2
- Full bathrooms:2
- Basement Description:Finished, Walk-Out Access
- Living area:1,680 sq. ft.
Heating and cooling
- Heating:Baseboard, Heating, Hot Water, Natural Gas
Structure and exterior
- Year built:1950
- Building area:1,680 sq. ft.
- Architectural Style:Ranch
- Exterior Features:Deck, Fence, Landscaped
Finances and disclosures
- Price:$1,269,000
- Price per sq. ft.:$755.36
Features and amenities
- Amenities:Doorwall
Parking
- Garage:Yes
New listings near 101A Kenmore Avenue
- New
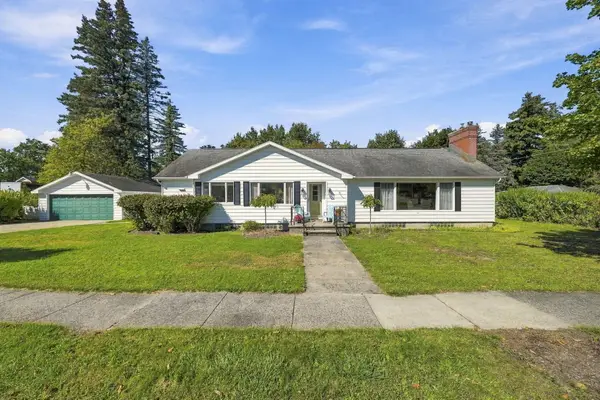 $224,000Active4 beds 2 baths2,300 sq. ft.
909 Brooks Street, Roscommon, MI 48653
MLS# 201843111Listed by: CENTURY 21 REALTY NORTH HIGGINS LAKE - New
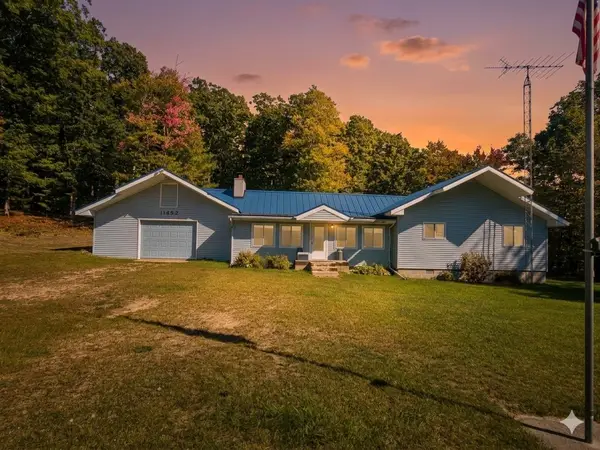 $230,000Active3 beds 2 baths1,356 sq. ft.
11452 N Muskegon RD, Roscommon, MI 48653
MLS# 5050223099Listed by: NEMER REALTY
- New
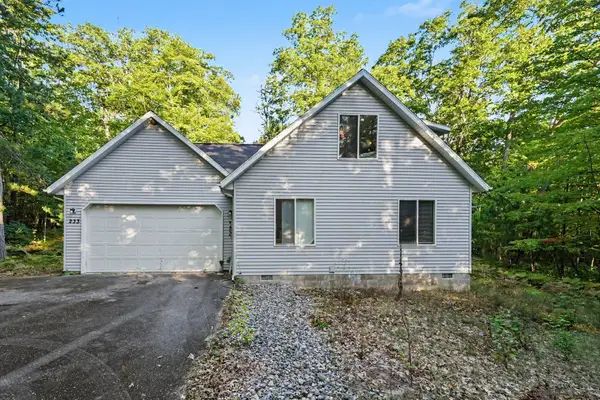 $270,000Active2 beds 2 baths1,578 sq. ft.
233 Crystal Lane, Roscommon, MI 48653
MLS# 201843038Listed by: KW NORTHERN MICHIGAN TEAM PARTNERS - New
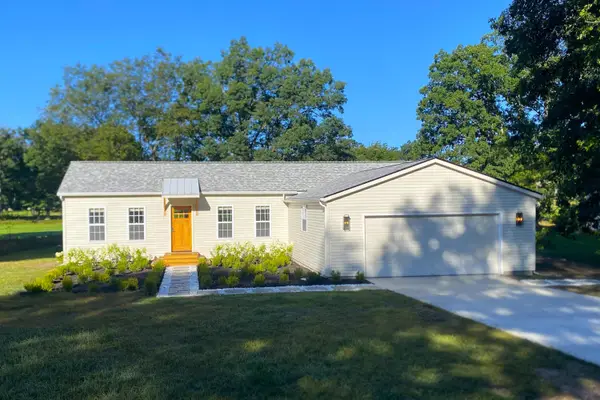 $265,000Active2 beds 1 baths1,062 sq. ft.
4121 Redwood Road, Roscommon, MI 48653
MLS# 201843001Listed by: HOMECOIN.COM - New
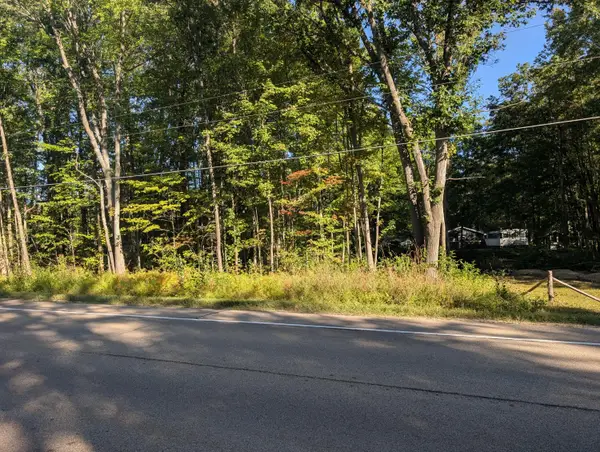 $10,000Active0 Acres
Lot 65 W Marl Lake Road, Roscommon, MI 48653
MLS# 201842977Listed by: NEXTHOME UP NORTH - New
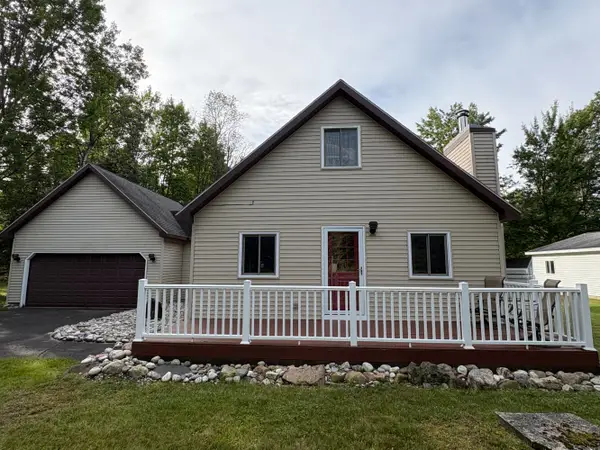 $269,000Active2 beds 2 baths1,156 sq. ft.
6589 Joann Drive, Roscommon, MI 48653
MLS# 201842936Listed by: RE/MAX OF HIGGINS LAKE - New
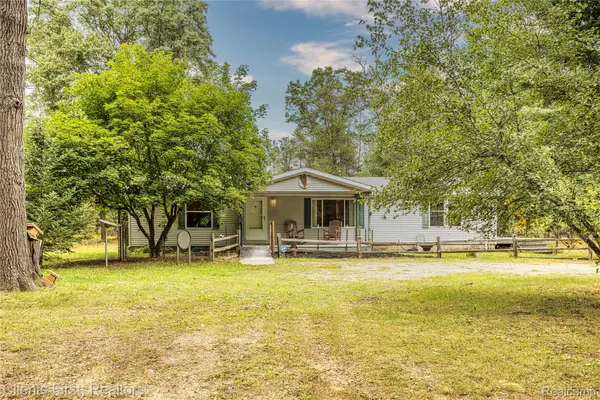 $200,000Active3 beds 2 baths1,500 sq. ft.
5615 Curnalia Trail, Roscommon, MI 48653
MLS# 20261073818Listed by: CLIENTS FIRST, REALTORS 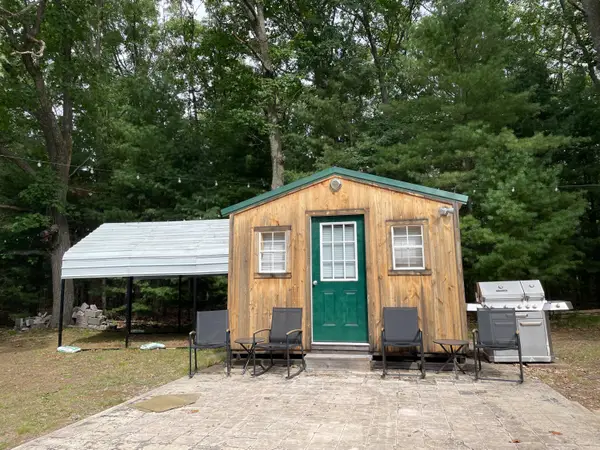 $50,000Active0.19 Acres
8395 W Birch Road, Roscommon, MI 48653
MLS# 201842914Listed by: RE/MAX OF HIGGINS LAKE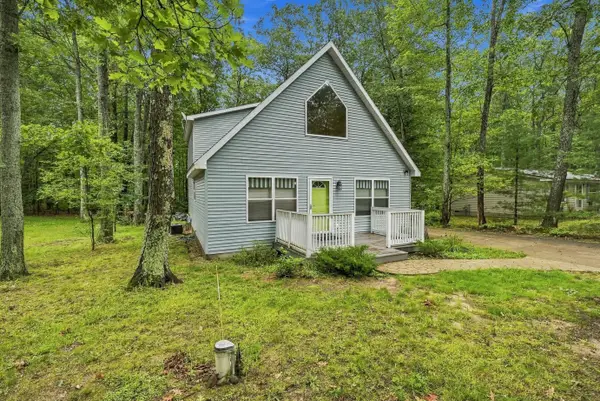 $309,000Active4 beds 2 baths1,785 sq. ft.
11757 Marber Drive, Roscommon, MI 48653
MLS# 201842903Listed by: CARY REAL ESTATE LLC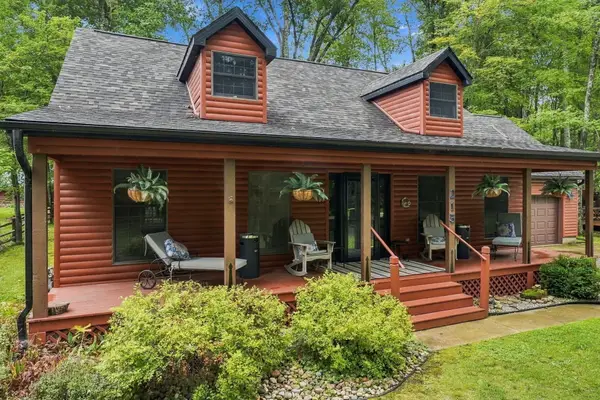 $415,000Active4 beds 2 baths2,250 sq. ft.
215 Cardinal Avenue, Roscommon, MI 48653
MLS# 201842895Listed by: RE/MAX OF HIGGINS LAKE


Protect your home and budget from life's surprises with an Assurant Home Warranty, backed by a partner that supports you through every step of homeownership. Explore Plans.
© 2023 - 2026 ERA Franchise Systems LLC. All rights reserved. ERA Franchise Systems LLC fully supports the principles of the Fair Housing Act and the Equal Opportunity Act. ERA, ERA Real Estate powered, and their respective logos are registered service marks of ERA Franchise Systems LLC. Each office is independently owned and operated.