
1081 Carlisle, Rose, MI 48654
Local realty services provided by:ERA Prime Real Estate Group
1081 Carlisle,Rosecity, MI 48654
- 3 Beds
- 2 Baths
- - sq. ft.
- Single family
- Sold
Listed by: greg morris
Office: morris-richardson re
MLS#:77080070654
Source:MI_REALCOMP
Sorry, we are unable to map this address
Price summary
- Price:
- Monthly HOA dues:$20.83
About this home
Welcome to this move-in ready home set on 10 beautiful wooded acres that directly borders state land, offering exceptional privacy and immediate access to outdoor recreation. This well-cared-for property features 3 bedrooms and 2 full baths, including a private primary suite with a jet tub. The spacious 1,904 square feet of living space includes an eat-in kitchen with beautiful quartz counter tops, formal dining area, knotty pine throughout and both a family room and living room, providing comfortable space for everyday living and entertaining. Enjoy peaceful country views from the covered front porch or relax on the large rear deck surrounded by mature oak and hardwood trees. The impressive 32x32 partially finished 3-car garage offers excellent storage, workspace, and parking with a large concrete apron, while a 50x40 pole barn (insulated and finished) provides additional storage for equipment, toys, or hobby use. A garden shed adds even more convenience for tools and outdoor essentials. Groomed trails throughout property to walk and enjoy nature plus an established deer blind already in place! The property adjoins state land, with the nearby Huron National Forest and miles of ORV and recreational trails just minutes away. Tucked in a quiet, natural setting yet close to abundant outdoor opportunities, this property offers the perfect blend of comfort, functionality, and charm....
Contact an agent
Home facts
- Year built:2005
- Subdivision & Development:OAK HILLS COUNTRY ESTATES
- Listing ID #:77080070654
- Added:64 day(s) ago
- Updated:September 06, 2026 at 07:06 AM
Rooms and interior
- Bedrooms:3
- Total bathrooms:2
- Full bathrooms:2
- Rooms Total:8
- Bathrooms Description:Jetted Tub
- Basement Description:Block
Heating and cooling
- Cooling:Central Air
- Heating:Electric, Forced Air, Propane
Structure and exterior
- Year built:2005
- Lot Features:Adjacent to Public Land, Wooded
- Architectural Style:Ranch
- Construction Materials:Vinyl Siding
- Exterior Features:Deck, Porch
- Foundation Description:Block, Crawl Space
- Levels:One
Utilities
- Water:Well
- Sewer:Septic Tank
Finances and disclosures
- Price:
- Tax amount:$4,660
Features and amenities
- Appliances:Dishwasher, Dryer, Oven, Range, Refrigerator, Washer
- Amenities:Walk-in Closets
Parking
- Parking description:Attached, Garage, Three Car Garage
- Garage spaces:3

New listings near 1081 Carlisle
- New
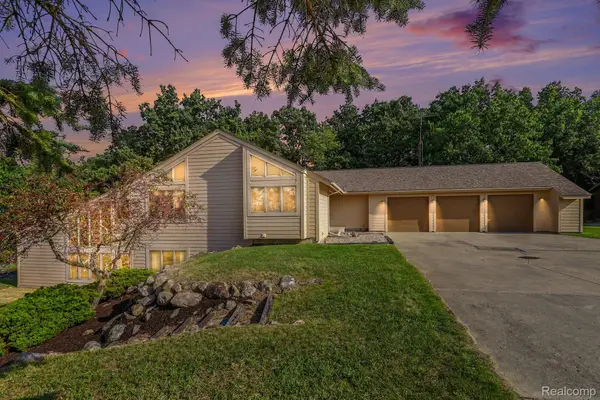 $650,000Active3 beds 3 baths3,534 sq. ft.
10250 Eagle Road, Davisburg, MI 48350
MLS# 20261068257Listed by: CENTURY 21 AFFILIATED 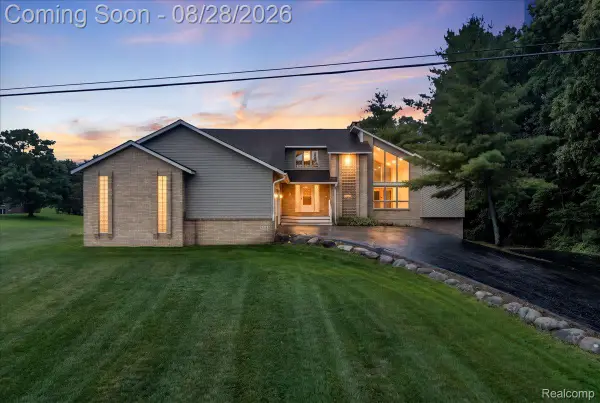 $485,000Pending3 beds 4 baths3,459 sq. ft.
3080 Davisburg Road, Davisburg, MI 48350
MLS# 20261067489Listed by: REAL BROKER, LLC TROY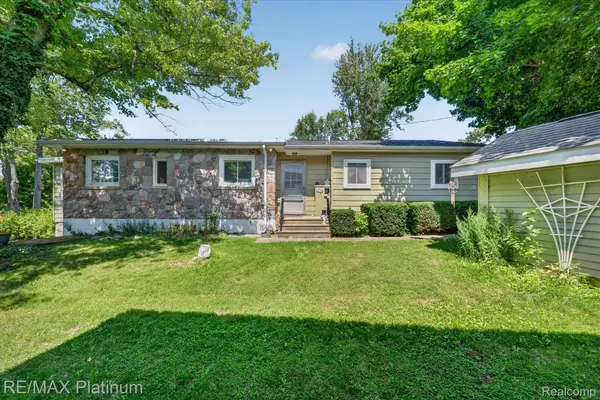 $298,900Pending2 beds 1 baths1,259 sq. ft.
7043 Big Trail Road, Holly, MI 48442
MLS# 20261066989Listed by: RE/MAX PLATINUM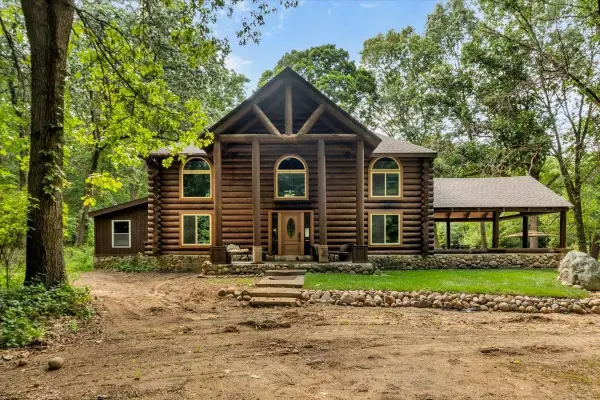 $799,900Active3 beds 5 baths3,787 sq. ft.
9505 Joel RD, Holly, MI 48442
MLS# 58050219287Listed by: BERKSHIRE HATHAWAY HOMESERVICES KEE REALTY NB- Open Sun, 1 to 3pm
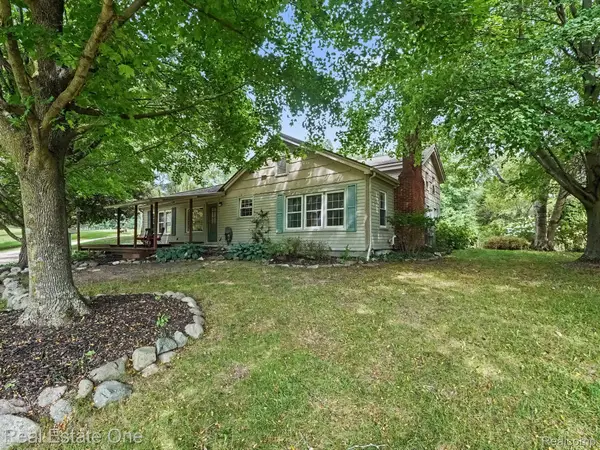 $369,000Active2 beds 2 baths1,737 sq. ft.
1275 Rosell Road, Holly, MI 48442
MLS# 20261065450Listed by: REAL ESTATE ONE  $699,900Active4 beds 4 baths3,120 sq. ft.
3890 Whitetail Trail, Holly, MI 48442
MLS# 20261065430Listed by: JAG REAL ESTATE EXECUTIVES LLC $499,900Pending3 beds 3 baths2,085 sq. ft.
3020 Patriot Square, Davisburg, MI 48350
MLS# 20261063258Listed by: RE/MAX PLATINUM-FENTON- Open Sun, 11am to 1pm
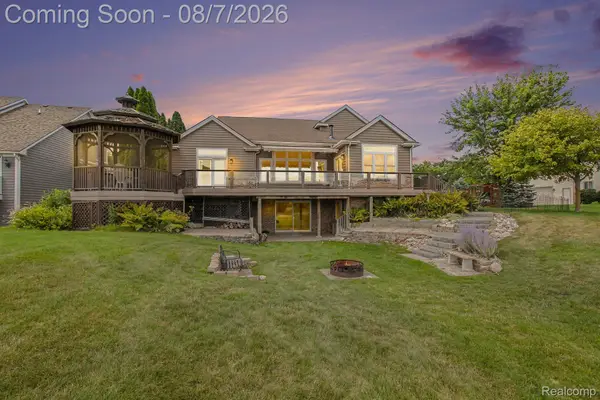 $825,000Active4 beds 4 baths3,928 sq. ft.
10654 W Braemar, Holly, MI 48442
MLS# 20261060306Listed by: REAL BROKER, LLC BLOOMFIELD  $39,000Active0.98 Acres
00 Deer Ridge Trail, Holly, MI 48442
MLS# 20261059866Listed by: BERKSHIRE HATHAWAY HOMESERVICES MICHIGAN REAL EST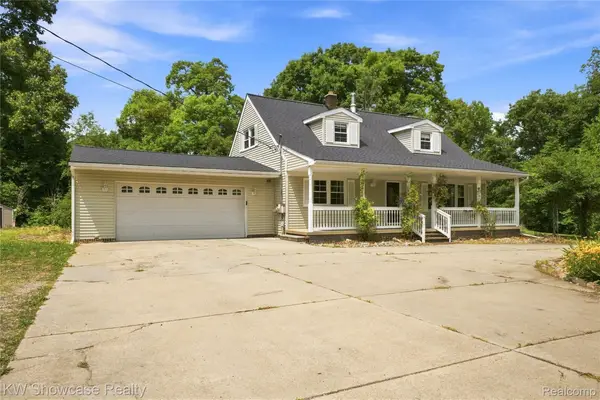 $435,000Pending4 beds 2 baths2,660 sq. ft.
11343 Eagle Road, Davisburg, MI 48350
MLS# 20261057231Listed by: KW SHOWCASE REALTY


Protect your home and budget from life's surprises with an Assurant Home Warranty, backed by a partner that supports you through every step of homeownership. Explore Plans.
© 2023 - 2026 ERA Franchise Systems LLC. All rights reserved. ERA Franchise Systems LLC fully supports the principles of the Fair Housing Act and the Equal Opportunity Act. ERA, ERA Real Estate powered, and their respective logos are registered service marks of ERA Franchise Systems LLC. Each office is independently owned and operated.