
5540 N Bear Lake, Rose, MI 48654
Local realty services provided by:ERA Prime Real Estate Group
5540 N Bear Lake,Rosecity, MI 48654
$210,000
- 3 Beds
- 1 Baths
- 1,032 sq. ft.
- Single family
- Active
Listed by: chris dack
Office: benjamin realty
MLS#:77080071264
Source:MI_REALCOMP
Price summary
- Price:$210,000
- Price per sq. ft.:$203.49
About this home
BEAR LAKE WATERFRONT HOME! Escape to the peace and quiet of northern Michigan with this beautifully updated modified A-frame nestled on 2.7 wooded acres with 208 feet of frontage on private Bear Lake. Bordering the Huron National Forest, this property offers direct access to thousands of acres of public land for hiking, hunting, wildlife viewing, and year-round outdoor recreation, while nearby ATV and snowmobile trails can be accessed from the property. Inside, you'll find approximately 1,032 square feet of warm, inviting living space featuring soaring vaulted ceilings with exposed wood beams, an open-concept floor plan, and a cozy wood-burning stove that creates the perfect Up North atmosphere. The custom kitchen is loaded with character, showcasing handcrafted wood countertops, a corrugated metal backsplash, abundant workspace, and a walk-in pantry. The home offers three bedrooms and an updated full bath featuring a tiled walk-in shower. A spiral staircase leads to the upper level, where the loft-style layout adds charm and flexibility for family and guests. Step outside to enjoy the privacy of the wooded setting, frequent visits from deer and other wildlife, and peaceful views of Bear Lake, which is approximately 15 acres in size and reaching depths of around 30 feet, Bear Lake is well known locally for its fishing and quiet setting. Additional features include a durable metal roof, mini-split heating and cooling, a new septic installed in 2019, and two storage buildings-including a 12' x 8' shed wired for electricity and a 12' x 16' storage shed-providing plenty of room for tools, fishing gear, ATVs, and outdoor equipment. Whether you're looking for a year-round residence, weekend getaway, or recreational base camp, this turnkey property offers the perfect blend of comfort, privacy, and northern Michigan adventure....
Contact an agent
Home facts
- Year built:1994
- Subdivision & Development:N/A
- Listing ID #:77080071264
- Added:26 day(s) ago
- Updated:August 16, 2026 at 10:19 AM
Rooms and interior
- Bedrooms:3
- Total bathrooms:1
- Full bathrooms:1
- Rooms Total:7
- Kitchen Description:Pantry
- Living area:1,032 sq. ft.
Heating and cooling
- Cooling:Heat Pump
- Heating:Electric, Heat Pump, Wood
Structure and exterior
- Year built:1994
- Building area:1,032 sq. ft.
- Lot area:2.7 Acres
- Lot Features:Sloped, Water View, Wooded
- Architectural Style:A-Frame
- Construction Materials:Vinyl Siding
- Exterior Features:Patio, Porch
- Foundation Description:Slab
Utilities
- Water:Well
- Sewer:Septic Tank
Finances and disclosures
- Price:$210,000
- Price per sq. ft.:$203.49
- Tax amount:$1,002
Features and amenities
- Appliances:Dryer, Oven, Range, Refrigerator, Washer
- Amenities:Cathedral Ceilings, Pantry

New listings near 5540 N Bear Lake
- New
 $499,900Active3 beds 3 baths2,085 sq. ft.
3020 Patriot Square, Davisburg, MI 48350
MLS# 20261063258Listed by: RE/MAX PLATINUM-FENTON 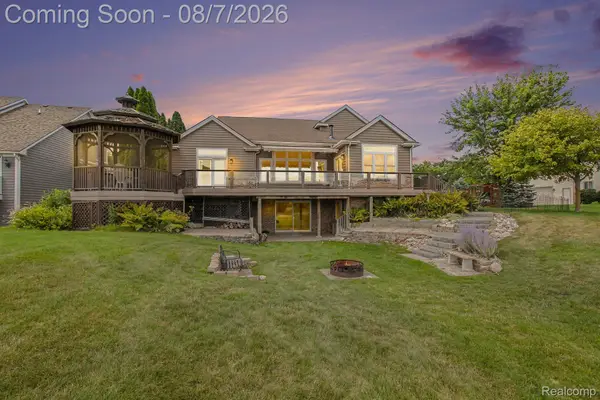 $850,000Active4 beds 4 baths3,928 sq. ft.
10654 W Braemar, Holly, MI 48442
MLS# 20261060306Listed by: REAL BROKER, LLC BLOOMFIELD $39,000Active0.98 Acres
00 Deer Ridge Trail, Holly, MI 48442
MLS# 20261059866Listed by: BERKSHIRE HATHAWAY HOMESERVICES MICHIGAN REAL EST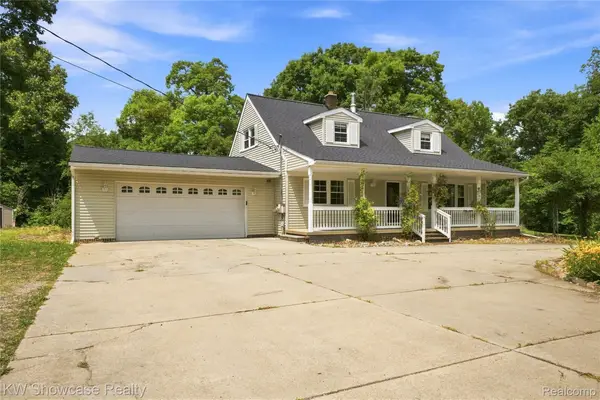 $435,000Active4 beds 2 baths2,660 sq. ft.
11343 Eagle Road, Davisburg, MI 48350
MLS# 20261057231Listed by: KW SHOWCASE REALTY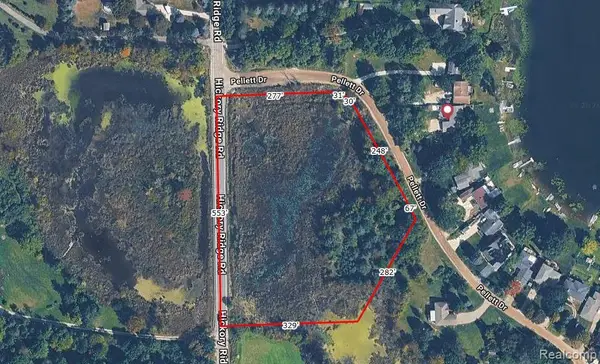 $45,000Active4.63 Acres
18965 Pellett Drive, Fenton, MI 48430
MLS# 20261058646Listed by: TREMAINE REAL ESTATE $25,000Active1.5 Acres
18742 Pellett Drive, Fenton, MI 48430
MLS# 20261058664Listed by: TREMAINE REAL ESTATE $25,000Active1.51 Acres
18740 Pellett Drive, Fenton, MI 48430
MLS# 20261058668Listed by: TREMAINE REAL ESTATE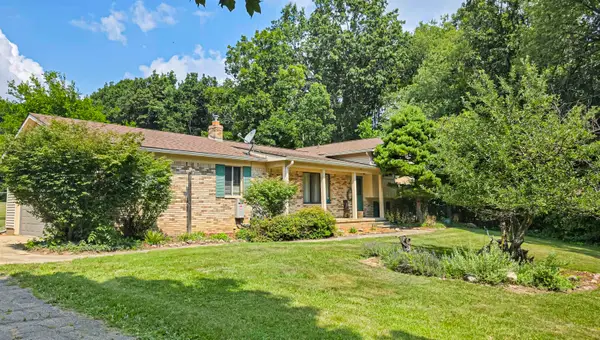 $399,900Pending3 beds 2 baths1,737 sq. ft.
9501 Fish Lake RD, Holly, MI 48442
MLS# 5050216174Listed by: REMAX RIGHT CHOICE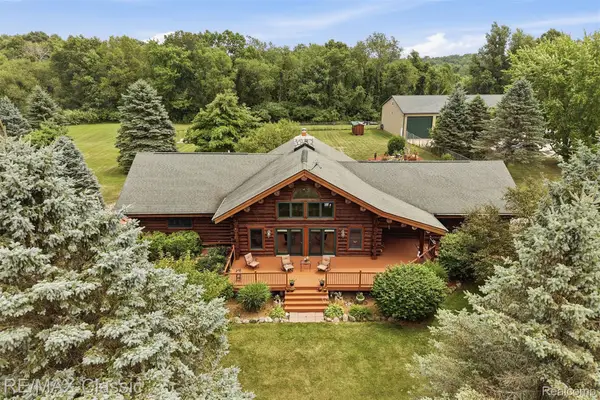 $995,000Active3 beds 2 baths2,295 sq. ft.
6900 Eveline Drive, Holly, MI 48442
MLS# 20261057464Listed by: RE/MAX CLASSIC $650,000Active4 beds 3 baths2,852 sq. ft.
6807 Big Trail Road, Holly, MI 48442
MLS# 20261052196Listed by: POWELL REAL ESTATE


Protect your home and budget from life's surprises with an Assurant Home Warranty, backed by a partner that supports you through every step of homeownership. Explore Plans.
© 2023 - 2026 ERA Franchise Systems LLC. All rights reserved. ERA Franchise Systems LLC fully supports the principles of the Fair Housing Act and the Equal Opportunity Act. ERA, ERA Real Estate powered, and their respective logos are registered service marks of ERA Franchise Systems LLC. Each office is independently owned and operated.