
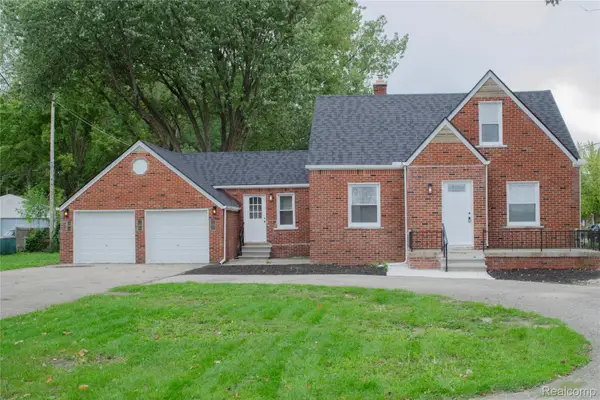
17802 Homer ST, Roseville, MI 48066
Local realty services provided by:ERA Prime Real Estate Group
Listed by: ashley mardlin, ashley haack
Office: realteam real estate
MLS#:58050221424
Source:MI_REALCOMP
Price summary
- Price:$189,900
- Price per sq. ft.:$131.88
About this home
This 3 bedroom, 1 bath bungalow in Roseville offers a comfortable layout with plenty of space inside and out. The main level features new flooring completed in 2025, updated interior door hardware, and newer lighting throughout much of the home. The kitchen includes newer appliances, while the bathroom features a new toilet. Upstairs, the spacious primary bedroom provides a private retreat with room to make it your own. Additional highlights include a newer washer and dryer with warranty, glass-block basement windows, and a new water heater installed in 2023. Outside, enjoy a large fenced corner lot, fresh landscaping, and a deck with a gazebo added in 2025. Major exterior improvements include a new roof and gutters in 2019, new window wells in 2025, and a new side entry door in 2024. Conveniently located near shopping, dining, parks, and everyday amenities.
Contact an agent
Home facts
- Year built:1950
- Subdivision & Development:DEDENBACH ESTATE SUB
- Listing ID #:58050221424
- Added:21 day(s) ago
- Updated:October 01, 2026 at 06:16 PM
Rooms and interior
- Bedrooms:3
- Total bathrooms:1
- Full bathrooms:1
- Rooms Total:6
- Kitchen Description:Eat-in Kitchen
- Basement Description:Block, Unfinished
- Living area:1,440 sq. ft.
Heating and cooling
- Cooling:Ceiling Fans, Central Air
- Heating:Forced Air, Natural Gas
Structure and exterior
- Year built:1950
- Building area:1,440 sq. ft.
- Lot area:0.14 Acres
- Architectural Style:Bungalow
- Construction Materials:Brick
- Exterior Features:Deck, Porch
- Foundation Description:Basement, Block
Utilities
- Water:Public
- Sewer:Public Sewer
Finances and disclosures
- Price:$189,900
- Price per sq. ft.:$131.88
- Tax amount:$4,136
Features and amenities
- Appliances:Dishwasher, Microwave, Oven, Range, Refrigerator
Parking
- Parking description:Assigned 1 Space, Attached, Covered, Garage, One Car Garage, Paved
- Garage spaces:1

New listings near 17802 Homer ST
- New
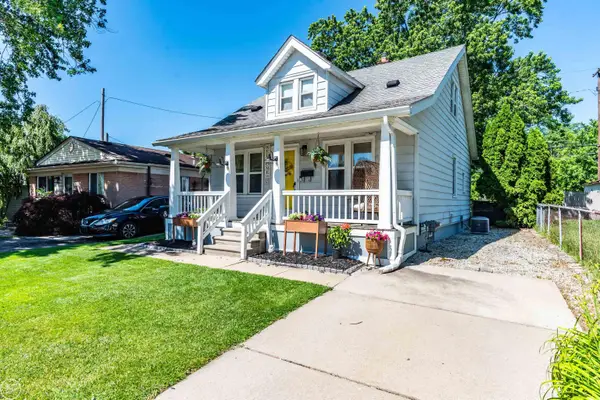 $139,000Active2 beds 1 baths1,056 sq. ft.
27547 Brinker, Roseville, MI 48066
MLS# 58050223596Listed by: REAL ESTATE ONE CLINTON - New
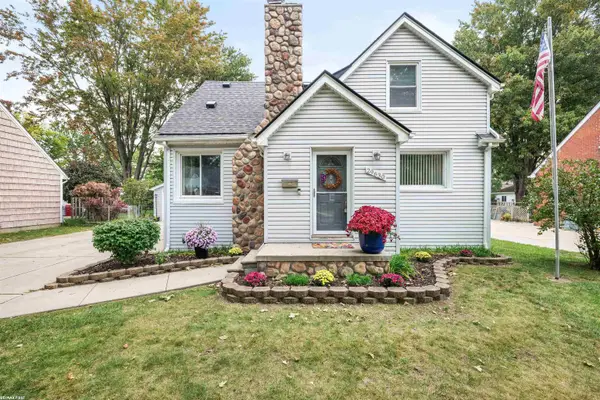 $255,900Active4 beds 2 baths2,180 sq. ft.
29630 Park ST, Roseville, MI 48066
MLS# 58050223587Listed by: RE/MAX FIRST - New
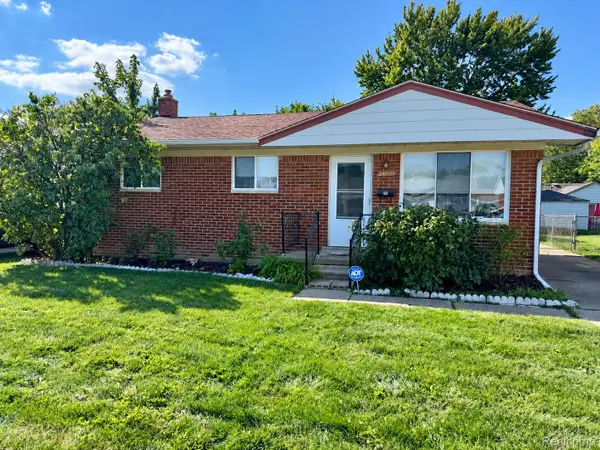 $165,000Active3 beds 2 baths1,872 sq. ft.
26731 Roberta Street, Roseville, MI 48066
MLS# 20261079587Listed by: KELLER WILLIAMS LAKESIDE - New
 $44,900Active3 beds 1 baths1,170 sq. ft.
17655 E 10 Mile Road, Roseville, MI 48066
MLS# 20261079281Listed by: SMITHA ENTERPRISES, INC - New
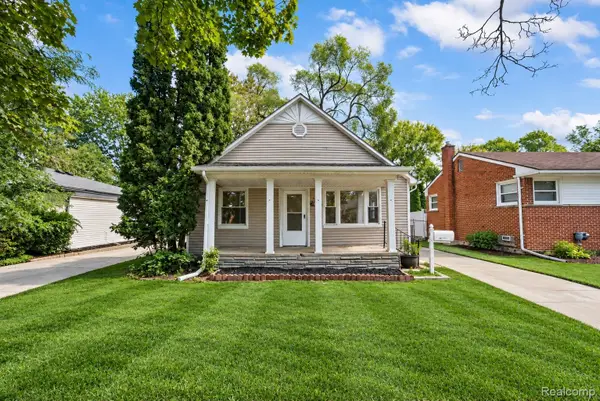 $164,900Active3 beds 1 baths1,316 sq. ft.
26060 Groveland Street, Roseville, MI 48066
MLS# 20261078763Listed by: COMMUNITY CHOICE REALTY INC 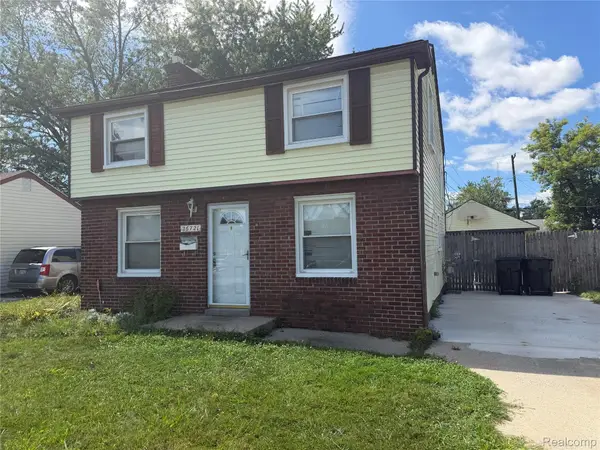 $134,900Pending3 beds 1 baths1,368 sq. ft.
26721 Lehner Street, Roseville, MI 48066
MLS# 20261078375Listed by: JOHN GRAHAM REALTY, LLC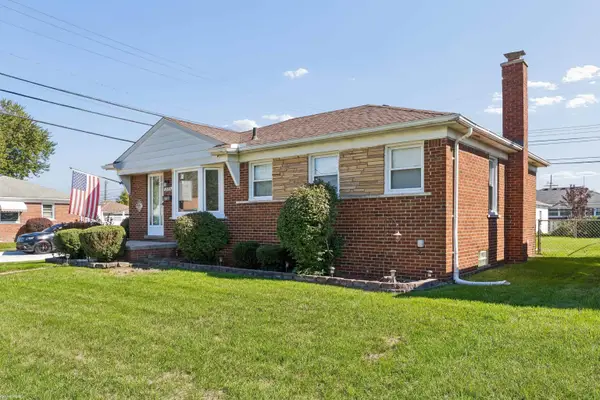 $185,000Pending3 beds 1 baths1,300 sq. ft.
25724 Koontz ST, Roseville, MI 48066
MLS# 58050223179Listed by: KW PLATINUM- New
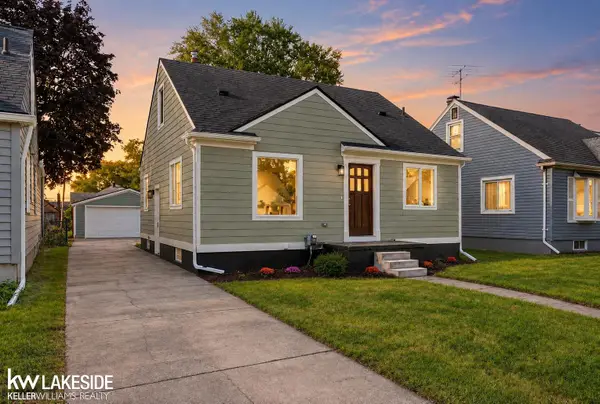 $214,900Active3 beds 1 baths1,176 sq. ft.
17800 WEXFORD ST, Roseville, MI 48066
MLS# 58050223033Listed by: KELLER WILLIAMS REALTY LAKESIDE - New
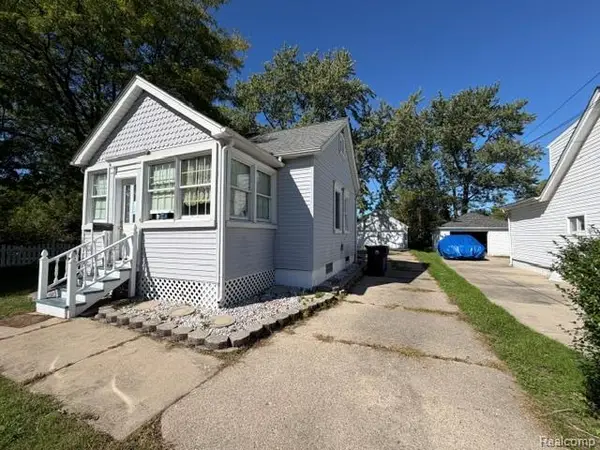 $154,900Active2 beds 1 baths952 sq. ft.
18615 Martin Road, Roseville, MI 48066
MLS# 20261077763Listed by: RE/MAX LEADING EDGE - New
 $239,000Active3 beds 1 baths1,325 sq. ft.
15960 Martin Road, Roseville, MI 48066
MLS# 20261077731Listed by: RE/MAX LEADING EDGE


Protect your home and budget from life's surprises with an Assurant Home Warranty, backed by a partner that supports you through every step of homeownership. Explore Plans.
© 2023 - 2026 ERA Franchise Systems LLC. All rights reserved. ERA Franchise Systems LLC fully supports the principles of the Fair Housing Act and the Equal Opportunity Act. ERA, ERA Real Estate powered, and their respective logos are registered service marks of ERA Franchise Systems LLC. Each office is independently owned and operated.