
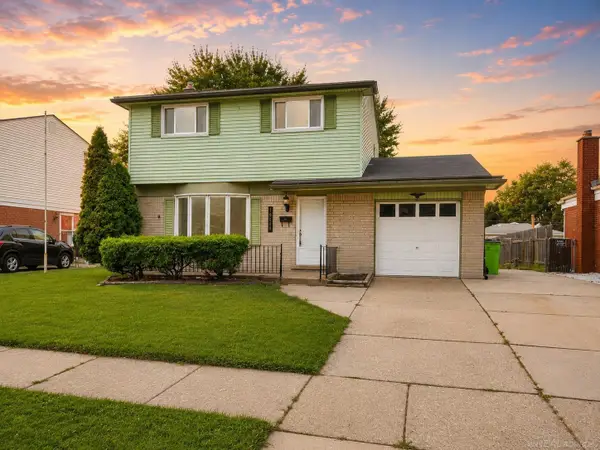
17930 Biehl ST, Roseville, MI 48066
Local realty services provided by:ERA Prime Real Estate Group
17930 Biehl ST,Roseville, MI 48066
$189,900
- 3 Beds
- 1 Baths
- 1,312 sq. ft.
- Single family
- Active
Listed by: sylvia wroblewski
Office: real estate one chesterfield
MLS#:58050213863
Source:MI_REALCOMP
Price summary
- Price:$189,900
- Price per sq. ft.:$144.74
About this home
NICE MOVE IN READY UPDATED HOME! BEAUTIFUL REFINISHED HARDWOOD FLOORS. FRESHY PAINTED THROUGHOUT. TOTALLY UPDATED KITCHEN WITH NEW CABINETS, COUNTERS, SINK, BACKSPLASH. STAINLESS STEEL REFRIGERATOR. SPACIOUS 2ND FLOOR BEDROOM WITH PLENTY OF STORAGE. GORGEOUS DEEP FENCED YARD! NEWER 1.5 CAR SIDED GARAGE. BEAUTIFUL ALL BRICK TREE LINED STREET. CLOSE TO SHOPPING & TRANSPORTATION! BETTER HURRY ON THIS SWEET DEAL! NICE LONG DRIVEWAY FOR ALL YOUR VEHICLES!
Contact an agent
Home facts
- Year built:1950
- Subdivision & Development:POMANTES SUB
- Listing ID #:58050213863
- Added:43 day(s) ago
- Updated:August 19, 2026 at 10:05 AM
Rooms and interior
- Bedrooms:3
- Total bathrooms:1
- Full bathrooms:1
- Rooms Total:6
- Flooring:Hardwood
- Kitchen Description:Eat-in Kitchen
- Basement Description:Block, Unfinished
- Living area:1,312 sq. ft.
Heating and cooling
- Cooling:Central Air
- Heating:Forced Air, Natural Gas
Structure and exterior
- Year built:1950
- Building area:1,312 sq. ft.
- Lot area:0.15 Acres
- Architectural Style:Bungalow
- Construction Materials:Brick
- Exterior Features:Porch
- Foundation Description:Basement, Block
Utilities
- Water:Public
- Sewer:Public Sewer
Finances and disclosures
- Price:$189,900
- Price per sq. ft.:$144.74
- Tax amount:$3,247
Features and amenities
- Appliances:Refrigerator
Parking
- Parking description:Detached, One and Half Car Garage
- Garage spaces:1.5

New listings near 17930 Biehl ST
- New
 $180,000Active3 beds 2 baths1,400 sq. ft.
18706 Meier Street, Roseville, MI 48066
MLS# 20261066147Listed by: LENOX REALTY & MANAGEMENT - New
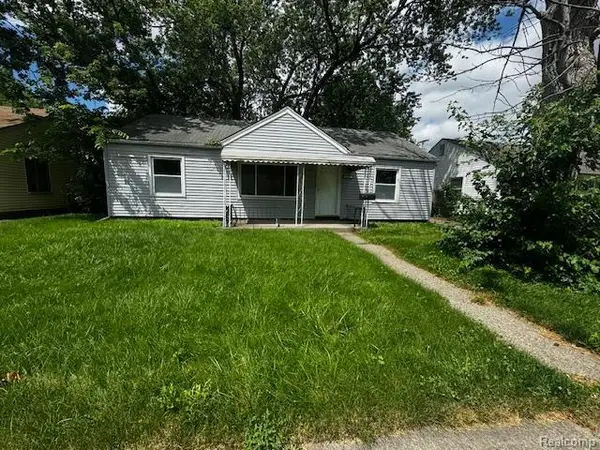 $180,000Active3 beds 1 baths960 sq. ft.
26367 Ridgemont Street, Roseville, MI 48066
MLS# 20261066160Listed by: LENOX REALTY & MANAGEMENT - New
 $184,900Active3 beds 1 baths1,312 sq. ft.
17930 Biehl ST, Roseville, MI 48066
MLS# 58050219048Listed by: REAL ESTATE ONE CHESTERFIELD - New
 $220,000Active3 beds 1 baths1,116 sq. ft.
18747 Rosegarden Street, Roseville, MI 48066
MLS# 20261064666Listed by: NEXTHOME ONE - New
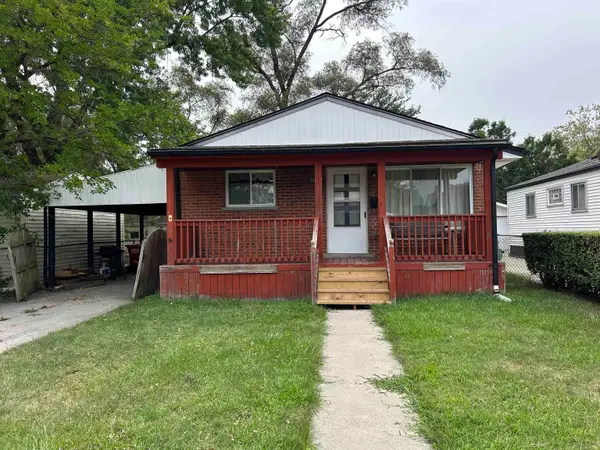 $149,999Active3 beds 1 baths960 sq. ft.
28705 Waverly ST, Roseville, MI 48066
MLS# 58050219028Listed by: SPIRIT REALTY INC - New
 $199,900Active3 beds 1 baths1,039 sq. ft.
28830 Garfield ST, Roseville, MI 48066
MLS# 58050218954Listed by: REALTY EXECUTIVES HOME TOWNE CHESTERFIELD - Open Sat, 11am to 1pmNew
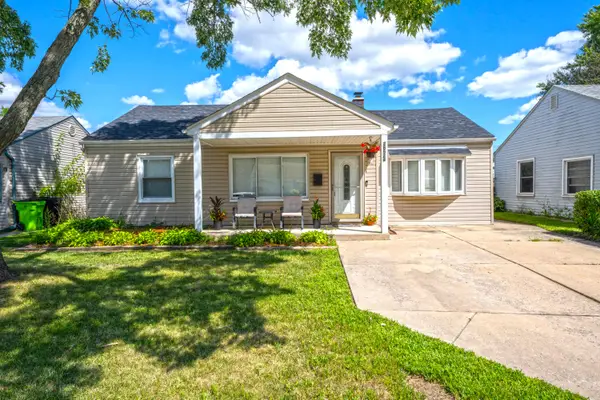 $147,000Active3 beds 1 baths924 sq. ft.
26524 Kathy Street, Roseville, MI 48066
MLS# 26043470Listed by: KELLER WILLIAMS PAINT CREEK - New
 $199,999Active3 beds 1 baths960 sq. ft.
26095 Normandy Street, Roseville, MI 48066
MLS# 20261051439Listed by: GOLDEN KEY REALTY GROUP LLC - New
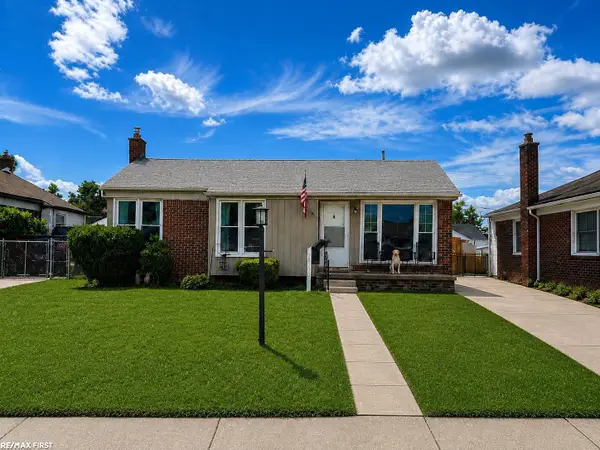 $209,900Active3 beds 2 baths1,000 sq. ft.
28059 Bohn ST, Roseville, MI 48066
MLS# 58050218790Listed by: RE/MAX FIRST - New
 $235,000Active3 beds 2 baths1,344 sq. ft.
30605 Hennigan ST, Roseville, MI 48066
MLS# 58050218793Listed by: BROOKSTONE, REALTORS LLC


Protect your home and budget from life's surprises with an Assurant Home Warranty, backed by a partner that supports you through every step of homeownership. Explore Plans.
© 2023 - 2026 ERA Franchise Systems LLC. All rights reserved. ERA Franchise Systems LLC fully supports the principles of the Fair Housing Act and the Equal Opportunity Act. ERA, ERA Real Estate powered, and their respective logos are registered service marks of ERA Franchise Systems LLC. Each office is independently owned and operated.