
19427 Candlelight DR, Roseville, MI 48066
Local realty services provided by:ERA Prime Real Estate Group
19427 Candlelight DR,Roseville, MI 48066
$337,000
- 4 Beds
- 2 Baths
- 3,930 sq. ft.
- Single family
- Pending
Listed by: robert f barnes
Office: keller williams realty lakeside
MLS#:58050218716
Source:MI_REALCOMP
Price summary
- Price:$337,000
- Price per sq. ft.:$85.75
About this home
Rare find 2030 sq ft 4 bedroom brick ranch, that will exceed your expectations, well maintained w/ some updates offering a timeless design. As you enter onto the marble flooring from your covered front porch into the front door with rich hardwood natural flooring in your spacious front living room. Beautiful updated kitchen with skylight and granite counter tops, new vinyl flooring , custom back-splash subway tiles with plenty cabinet and counter space and spacious eat-in kitchen. Relax in your family room with a natural fireplace, custom wood rich beautifully handcrafted wall panels natural finishes with cabinet entertainment center for your TV and electronics. Easy access to your park like back yard and large deck for entertaining and relaxing summer barbeques. Well thought out floor plan with 1.5 Baths both have been updated. Newer vinyl windows through out. Complete finished basement with new flooring and kitchen set up for entertaining family parties and holidays. Separate storage and utility room with a spacious designated laundry room. Attached 2 car garage with side entry and furnace great for working on cars,. Hurry this one wont last, make your appointment today!...
Contact an agent
Home facts
- Year built:1960
- Subdivision & Development:SHADOWOOD
- Listing ID #:58050218716
- Added:43 day(s) ago
- Updated:September 29, 2026 at 09:39 AM
Rooms and interior
- Bedrooms:4
- Total bathrooms:2
- Full bathrooms:1
- Half bathrooms:1
- Rooms Total:8
- Flooring:Ceramic Tile, Hardwood
- Basement Description:Finished
- Living area:3,930 sq. ft.
Heating and cooling
- Cooling:Ceiling Fans, Central Air
- Heating:Forced Air, Natural Gas
Structure and exterior
- Year built:1960
- Building area:3,930 sq. ft.
- Lot area:0.19 Acres
- Lot Features:Sprinklers
- Architectural Style:Ranch
- Construction Materials:Brick
- Exterior Features:Deck, Porch
- Foundation Description:Basement
- Levels:One
Utilities
- Water:Public
- Sewer:Public Sewer
Finances and disclosures
- Price:$337,000
- Price per sq. ft.:$85.75
- Tax amount:$3,848
Features and amenities
- Appliances:Dishwasher, Disposal, Dryer, Humidifier, Microwave, Oven, Range, Refrigerator, Washer
- Amenities:High Speed Internet
Parking
- Parking description:Attached, Direct Access, Electricity In Garage, Garage Door Opener, Two Car Garage
- Garage spaces:2

New listings near 19427 Candlelight DR
- New
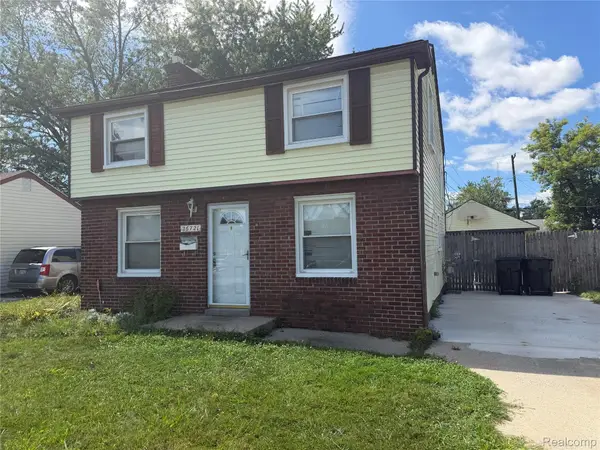 $134,900Active3 beds 1 baths1,368 sq. ft.
26721 Lehner Street, Roseville, MI 48066
MLS# 20261078375Listed by: JOHN GRAHAM REALTY, LLC 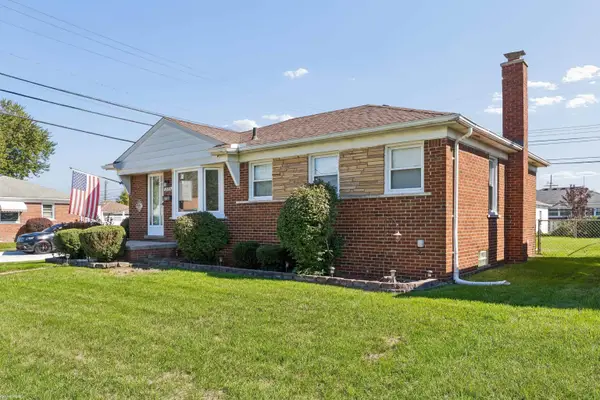 $185,000Pending3 beds 1 baths1,300 sq. ft.
25724 Koontz ST, Roseville, MI 48066
MLS# 58050223179Listed by: KW PLATINUM- New
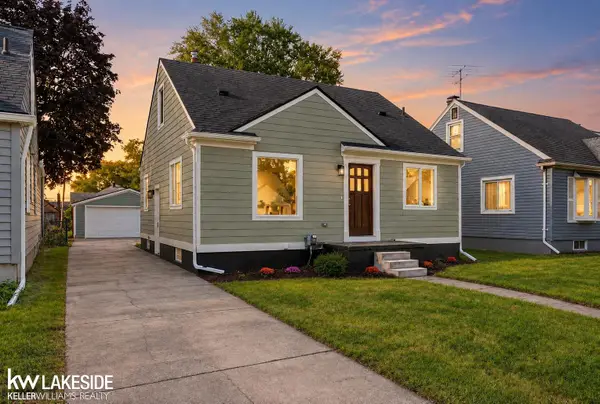 $214,900Active3 beds 1 baths1,176 sq. ft.
17800 WEXFORD ST, Roseville, MI 48066
MLS# 58050223033Listed by: KELLER WILLIAMS REALTY LAKESIDE - New
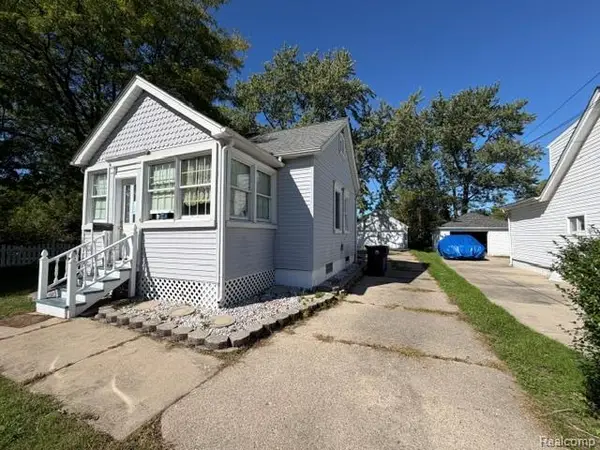 $154,900Active2 beds 1 baths952 sq. ft.
18615 Martin Road, Roseville, MI 48066
MLS# 20261077763Listed by: RE/MAX LEADING EDGE - New
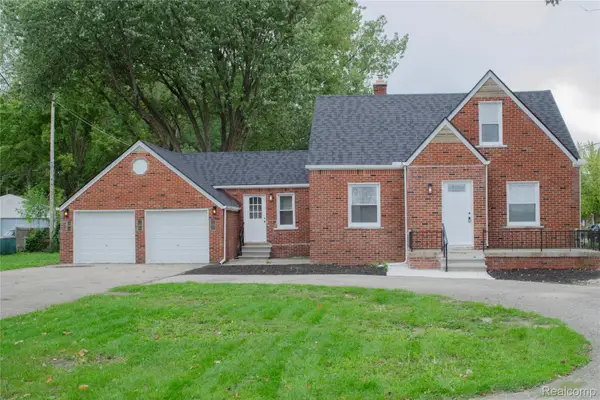 $239,000Active3 beds 1 baths1,325 sq. ft.
15960 Martin Road, Roseville, MI 48066
MLS# 20261077731Listed by: RE/MAX LEADING EDGE - New
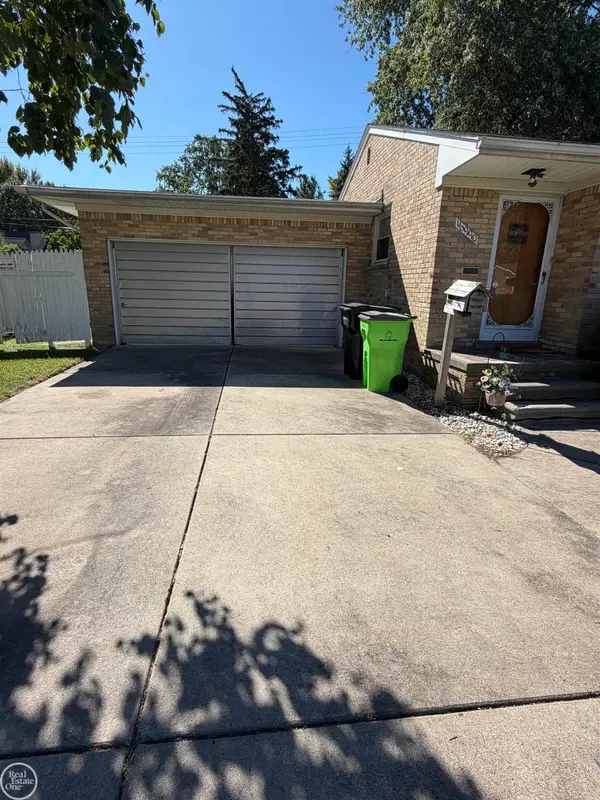 $189,900Active3 beds 3 baths1,586 sq. ft.
16990 Martin RD, Roseville, MI 48066
MLS# 58050222981Listed by: REAL ESTATE ONE INC -SCS - New
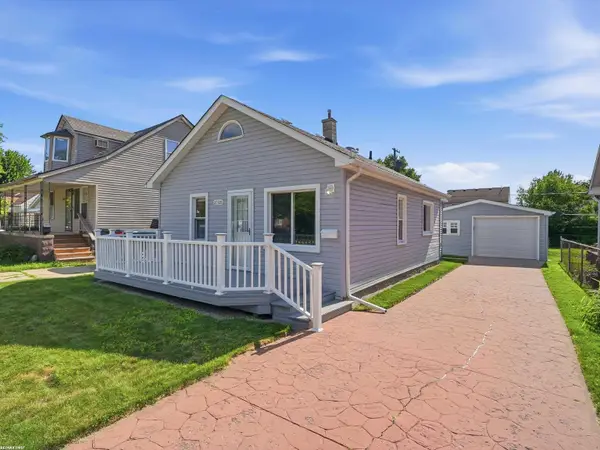 $118,900Active2 beds 1 baths700 sq. ft.
27320 Lawnwood ST, Roseville, MI 48066
MLS# 58050222939Listed by: RE/MAX FIRST - New
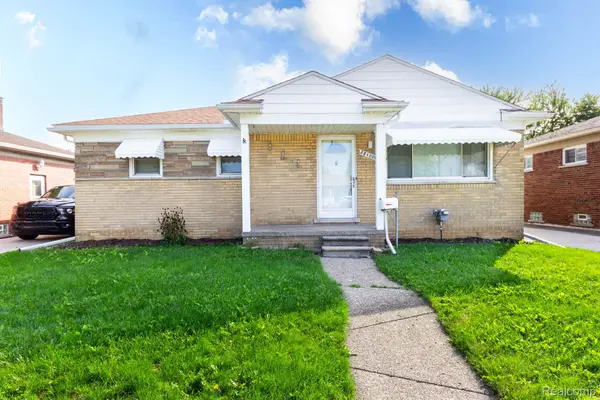 $209,000Active3 beds 2 baths1,970 sq. ft.
28100 Garfield Street, Roseville, MI 48066
MLS# 20261077394Listed by: MARKET ELITE INC - New
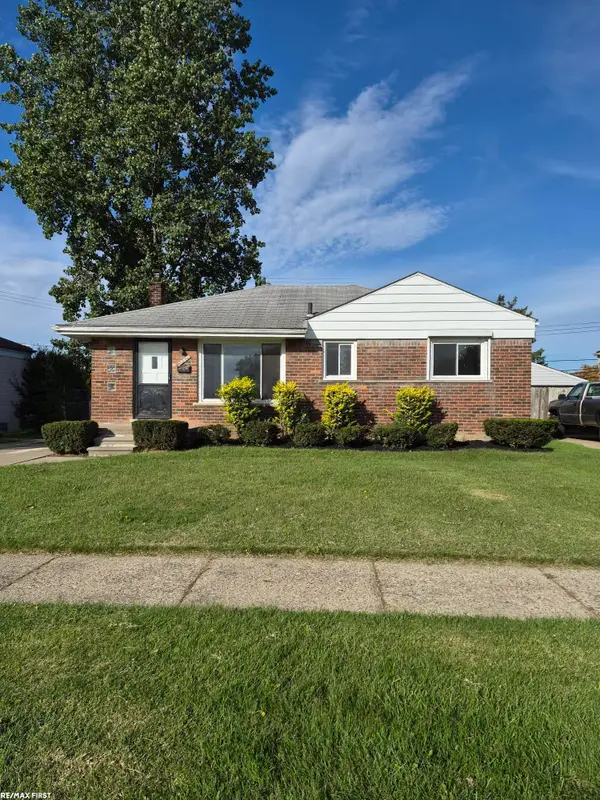 $225,000Active4 beds 2 baths1,752 sq. ft.
25071 Barbara ST, Roseville, MI 48066
MLS# 58050222924Listed by: RE/MAX FIRST - New
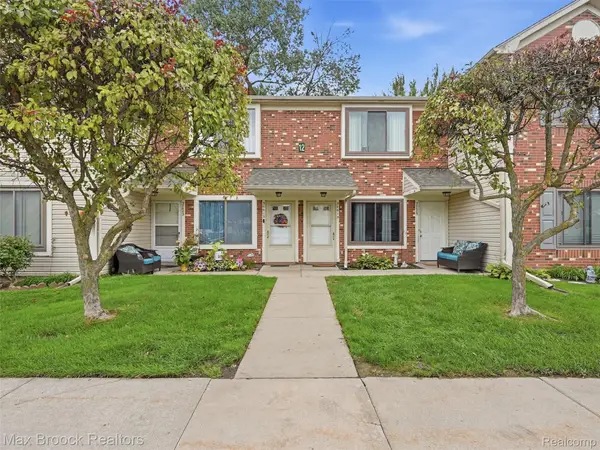 $129,500Active2 beds 2 baths1,174 sq. ft.
30613 Hidden Pines Lane, Roseville, MI 48066
MLS# 20261076517Listed by: MAX BROOCK, REALTORS-BIRMINGHAM


Protect your home and budget from life's surprises with an Assurant Home Warranty, backed by a partner that supports you through every step of homeownership. Explore Plans.
© 2023 - 2026 ERA Franchise Systems LLC. All rights reserved. ERA Franchise Systems LLC fully supports the principles of the Fair Housing Act and the Equal Opportunity Act. ERA, ERA Real Estate powered, and their respective logos are registered service marks of ERA Franchise Systems LLC. Each office is independently owned and operated.