
19833 Macel Street, Roseville, MI 48066
Local realty services provided by:ERA Prime Real Estate Group
19833 Macel Street,Roseville, MI 48066
$149,900
- 3 Beds
- 1 Baths
- 960 sq. ft.
- Single family
- Pending
Listed by: doniece e muzzy
Office: exp realty shelby twp
MLS#:20261062164
Source:MI_REALCOMP
Price summary
- Price:$149,900
- Price per sq. ft.:$156.15
About this home
Bring your vision and your toolbelt! 19833 Macel offers a great opportunity for a buyer ready to put in some work and make a home their own. The living room features a wood-burning fireplace, adding warmth, character, and a great focal point to the space. With good bones and newer windows already in place, this home has plenty of potential for its next chapter.
The property needs updating, including flooring, and retains its original fuse electrical system. No central air. Two window panes need replacement, and the garage will need attention due to a tree currently leaning against the roof.
Property is being sold strictly AS-IS, with no repairs to be made by the seller. A great opportunity for an investor, renovator, or buyer who isn't afraid of a project and can see the possibilities beyond the punch list!
Contact an agent
Home facts
- Year built:1968
- Subdivision & Development:GRATIOT MASONIC PARK
- Listing ID #:20261062164
- Added:54 day(s) ago
- Updated:September 30, 2026 at 09:22 AM
Rooms and interior
- Bedrooms:3
- Total bathrooms:1
- Full bathrooms:1
- Rooms Total:7
- Living area:960 sq. ft.
Heating and cooling
- Heating:Forced Air, Natural Gas
Structure and exterior
- Roof:Asphalt
- Year built:1968
- Building area:960 sq. ft.
- Lot area:0.12 Acres
- Lot Features:Wooded
- Architectural Style:Ranch
- Construction Materials:Aluminum Siding, Brick
- Foundation Description:Slab
- Levels:One
Utilities
- Water:Public
- Sewer:Public Sewer
Finances and disclosures
- Price:$149,900
- Price per sq. ft.:$156.15
- Tax amount:$1,851
Features and amenities
- Appliances:Dryer, Free Standing Gas Oven, Free Standing Gas Range, Free Standing Refrigerator, Microwave, Washer
Parking
- Parking description:Detached, Electricity In Garage, Garage Faces Front, Oversized, Parking Pad, Two and Half Car Garage, Workshop in Garage
- Garage spaces:2.5

New listings near 19833 Macel Street
- New
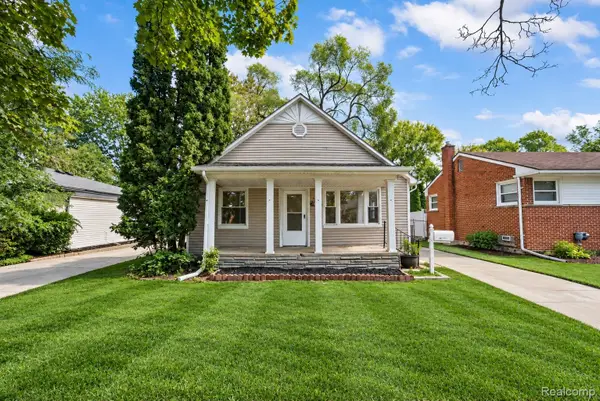 $164,900Active3 beds 1 baths1,316 sq. ft.
26060 Groveland Street, Roseville, MI 48066
MLS# 20261078763Listed by: COMMUNITY CHOICE REALTY INC - New
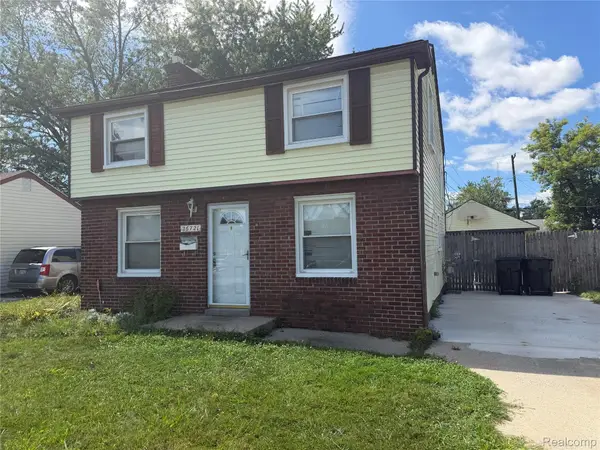 $134,900Active3 beds 1 baths1,368 sq. ft.
26721 Lehner Street, Roseville, MI 48066
MLS# 20261078375Listed by: JOHN GRAHAM REALTY, LLC 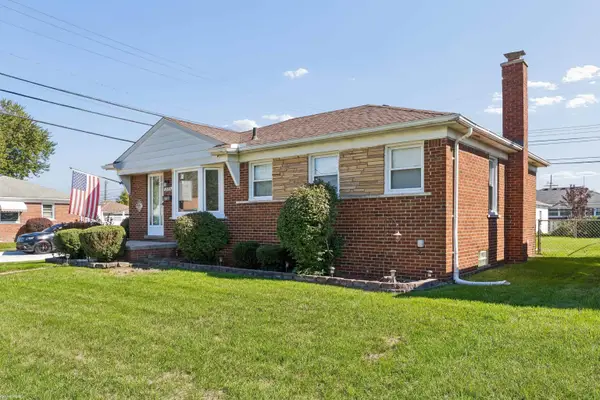 $185,000Pending3 beds 1 baths1,300 sq. ft.
25724 Koontz ST, Roseville, MI 48066
MLS# 58050223179Listed by: KW PLATINUM- New
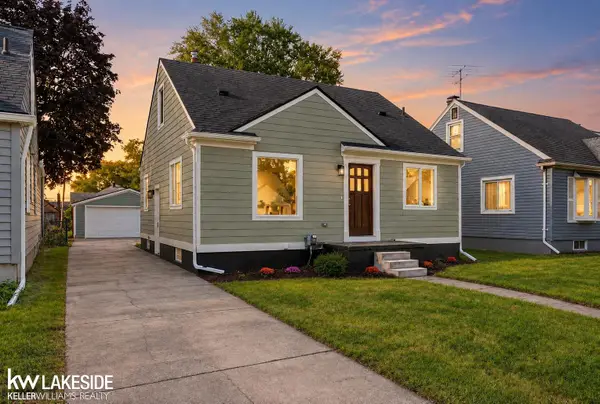 $214,900Active3 beds 1 baths1,176 sq. ft.
17800 WEXFORD ST, Roseville, MI 48066
MLS# 58050223033Listed by: KELLER WILLIAMS REALTY LAKESIDE - New
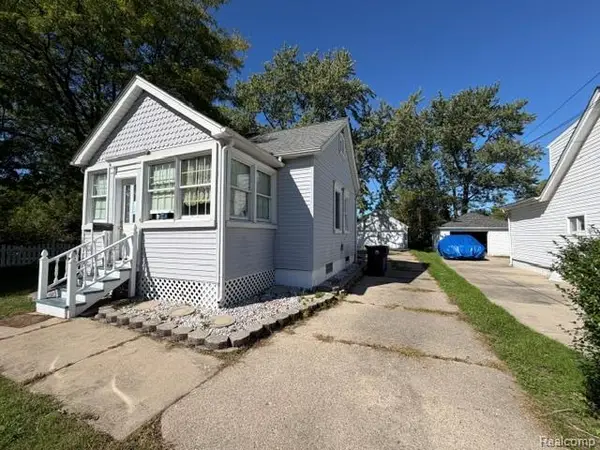 $154,900Active2 beds 1 baths952 sq. ft.
18615 Martin Road, Roseville, MI 48066
MLS# 20261077763Listed by: RE/MAX LEADING EDGE - New
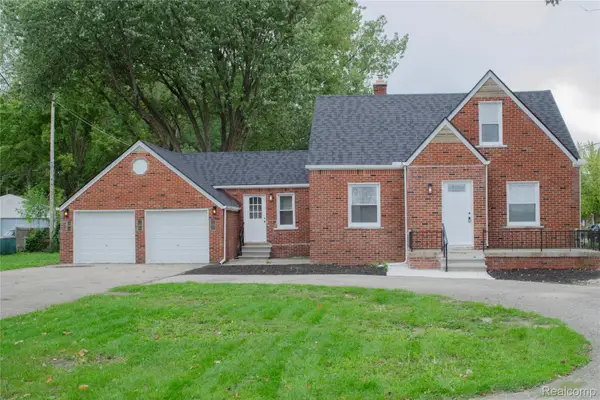 $239,000Active3 beds 1 baths1,325 sq. ft.
15960 Martin Road, Roseville, MI 48066
MLS# 20261077731Listed by: RE/MAX LEADING EDGE - New
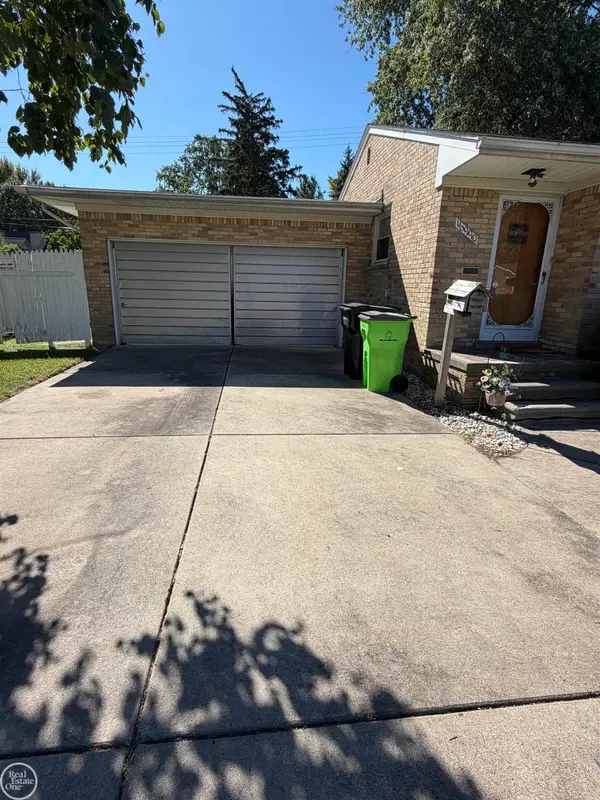 $189,900Active3 beds 3 baths1,586 sq. ft.
16990 Martin RD, Roseville, MI 48066
MLS# 58050222981Listed by: REAL ESTATE ONE INC -SCS - New
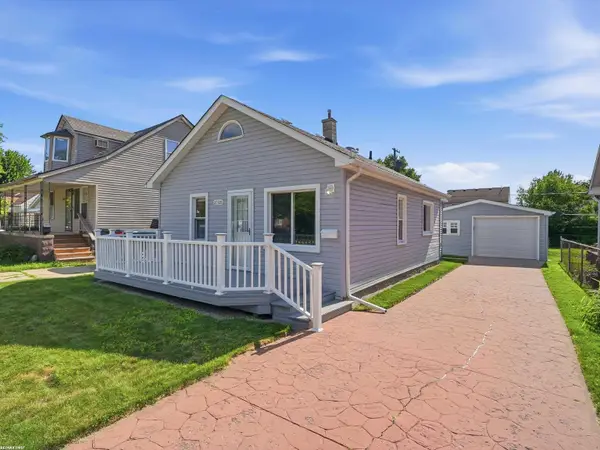 $118,900Active2 beds 1 baths700 sq. ft.
27320 Lawnwood ST, Roseville, MI 48066
MLS# 58050222939Listed by: RE/MAX FIRST - New
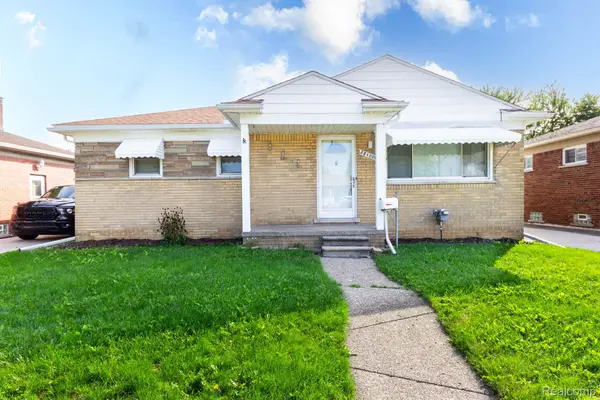 $209,000Active3 beds 2 baths1,970 sq. ft.
28100 Garfield Street, Roseville, MI 48066
MLS# 20261077394Listed by: MARKET ELITE INC - New
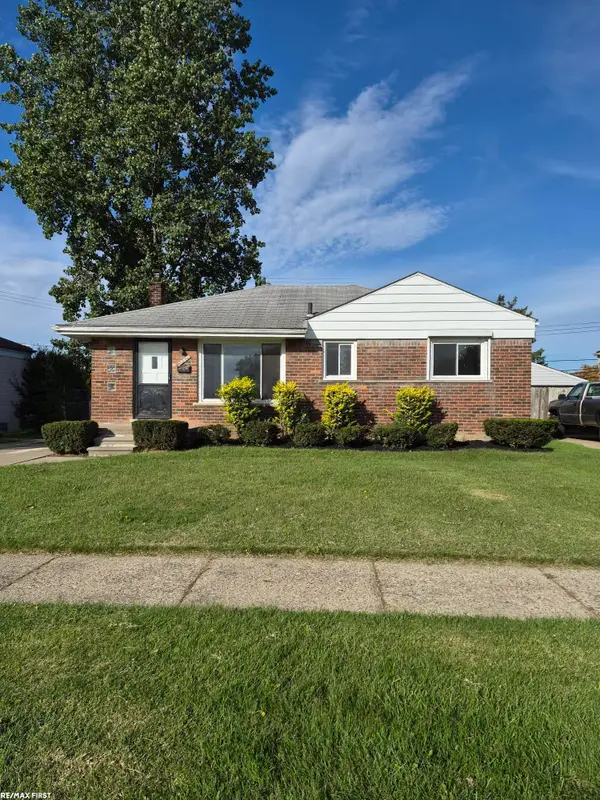 $225,000Active4 beds 2 baths1,752 sq. ft.
25071 Barbara ST, Roseville, MI 48066
MLS# 58050222924Listed by: RE/MAX FIRST


Protect your home and budget from life's surprises with an Assurant Home Warranty, backed by a partner that supports you through every step of homeownership. Explore Plans.
© 2023 - 2026 ERA Franchise Systems LLC. All rights reserved. ERA Franchise Systems LLC fully supports the principles of the Fair Housing Act and the Equal Opportunity Act. ERA, ERA Real Estate powered, and their respective logos are registered service marks of ERA Franchise Systems LLC. Each office is independently owned and operated.