
26285 Normandy ST, Roseville, MI 48066
Local realty services provided by:ERA Prime Real Estate Group
26285 Normandy ST,Roseville, MI 48066
$145,000
- 3 Beds
- 1 Baths
- 960 sq. ft.
- Single family
- Pending
Listed by: eric goosen
Office: berkshire hathaway homeservices kee realty scs
MLS#:58050206223
Source:MI_REALCOMP
Price summary
- Price:$145,000
- Price per sq. ft.:$151.04
About this home
Updated ranch-style home featuring an open concept living space. The floor plan includes 3 bedrooms and 1 bathroom. Exterior construction consists of siding and a recently updated roof. Interior improvements include a renovated, modern kitchen with granite countertops, newer flooring, ceiling fans, window treatments, utility room, modern light fixtures throughout. A newer covered deck on the patio is perfect for BBQ's and family gatherings, fenced-in yard, and more. Title insurance with a warranty deed provided. Immediate occupancy.
Contact an agent
Home facts
- Year built:1950
- Subdivision & Development:PATRICIA T BARNES SUB
- Listing ID #:58050206223
- Added:111 day(s) ago
- Updated:September 01, 2026 at 08:21 AM
Rooms and interior
- Bedrooms:3
- Total bathrooms:1
- Full bathrooms:1
- Rooms Total:7
- Kitchen Description:Eat-in Kitchen
- Living area:960 sq. ft.
Heating and cooling
- Heating:Baseboard, Hot Water, Natural Gas, Steam
Structure and exterior
- Year built:1950
- Building area:960 sq. ft.
- Lot area:0.17 Acres
- Architectural Style:Ranch
- Construction Materials:Vinyl Siding
- Exterior Features:Patio, Porch
- Foundation Description:Slab
- Levels:One
Utilities
- Water:Public
- Sewer:Public Sewer
Finances and disclosures
- Price:$145,000
- Price per sq. ft.:$151.04
- Tax amount:$3,632
Features and amenities
- Appliances:Dishwasher
Parking
- Parking description:Paved

New listings near 26285 Normandy ST
- New
 $175,000Active3 beds 1 baths1,324 sq. ft.
25181 Lawn Street, Roseville, MI 48066
MLS# 20261070161Listed by: EXP REALTY MAIN - New
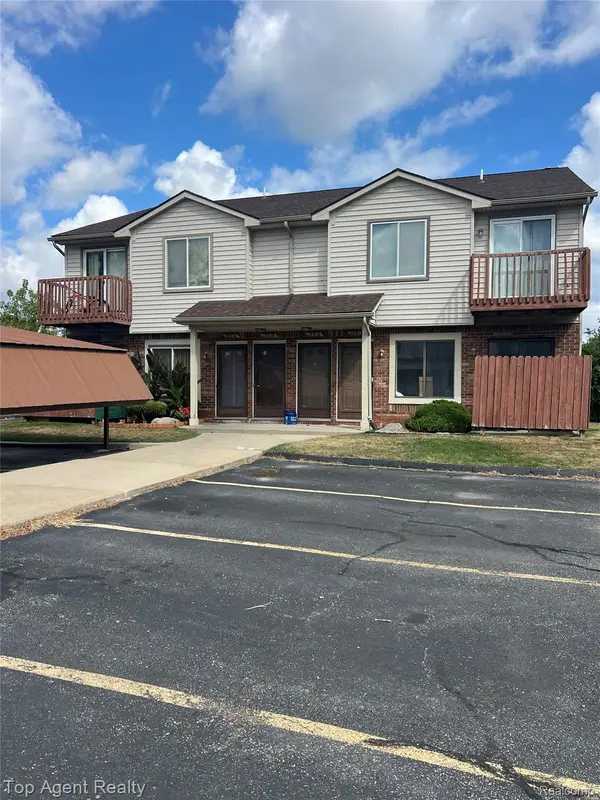 $114,900Active2 beds 1 baths900 sq. ft.
18914 E 14 Mile Road, Roseville, MI 48066
MLS# 20261060946Listed by: TOP AGENT REALTY - New
 $300,000Active3 beds 3 baths1,400 sq. ft.
25760 Groveland Street, Roseville, MI 48066
MLS# 20261069730Listed by: BERKSHIRE HATHAWAY HOMESERVICES KEE REALTY SCS - New
 $139,900Active2 beds 1 baths1,056 sq. ft.
27547 Brinker ST, Roseville, MI 48066
MLS# 58050220291Listed by: REAL ESTATE ONE CLINTON - New
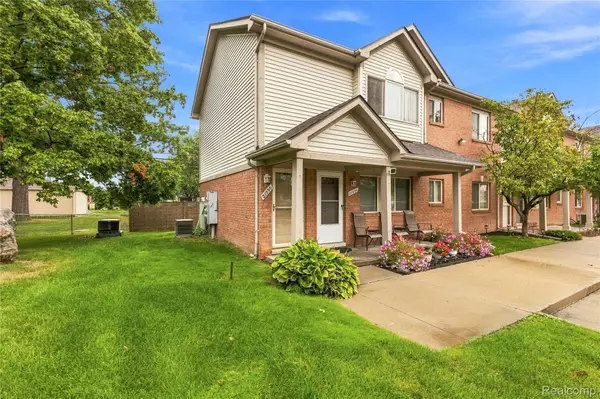 $129,000Active2 beds 1 baths1,000 sq. ft.
21096 Flora Street, Roseville, MI 48066
MLS# 20261069599Listed by: RE/MAX FIRST - New
 $169,900Active3 beds 1 baths945 sq. ft.
28302 Edward Street, Roseville, MI 48066
MLS# 20261063303Listed by: THRIVE REALTY COMPANY - New
 $129,900Active2 beds 1 baths797 sq. ft.
31842 Kelly Road #3, Roseville, MI 48066
MLS# 20261068955Listed by: KELLER WILLIAMS PAINT CREEK - New
 $129,900Active3 beds 1 baths960 sq. ft.
26511 Lehner Street, Roseville, MI 48066
MLS# 20261069226Listed by: PLATINUM HOME REALTY - New
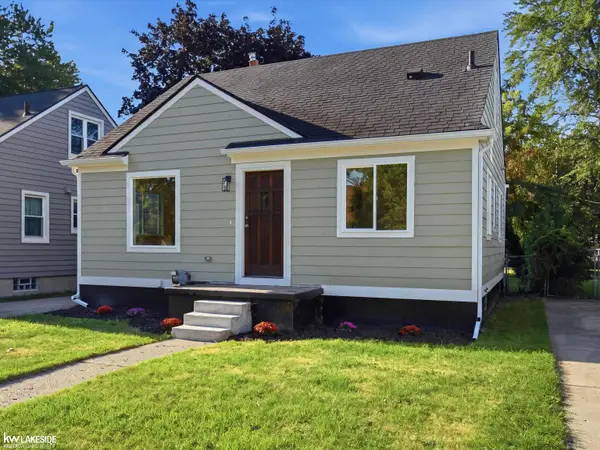 $225,000Active3 beds 1 baths1,176 sq. ft.
17800` WEXFORD ST, Roseville, MI 48066
MLS# 58050220146Listed by: KELLER WILLIAMS REALTY LAKESIDE - New
 $184,900Active3 beds 1 baths1,500 sq. ft.
26596 Kathy Street, Roseville, MI 48066
MLS# 20261069170Listed by: ANTHONY DJON LUXURY REAL ESTATE


Protect your home and budget from life's surprises with an Assurant Home Warranty, backed by a partner that supports you through every step of homeownership. Explore Plans.
© 2023 - 2026 ERA Franchise Systems LLC. All rights reserved. ERA Franchise Systems LLC fully supports the principles of the Fair Housing Act and the Equal Opportunity Act. ERA, ERA Real Estate powered, and their respective logos are registered service marks of ERA Franchise Systems LLC. Each office is independently owned and operated.