
27589 Larry Street, Roseville, MI 48066
Local realty services provided by:ERA Prime Real Estate Group
27589 Larry Street,Roseville, MI 48066
$235,000
- 4 Beds
- 2 Baths
- 2,493 sq. ft.
- Single family
- Pending
Listed by: ryan m callihan
Office: realteam real estate
MLS#:20261072495
Source:MI_REALCOMP
Price summary
- Price:$235,000
- Price per sq. ft.:$94.26
About this home
This spacious 4 bedroom, 2 bath brick ranch in Roseville offers a functional layout with plenty of room for everyday living. The open kitchen features abundant cabinetry, generous counter space, stainless steel appliances, (brand new refrigerator) tile flooring, and recessed lighting. Multiple living areas provide flexibility for relaxing and entertaining, while four bedrooms offer space for a home office, guest room, or additional storage. The main master bedroom is separate from the other 3 rooms and features it's own full bathroom updated in 2023 - with a new skylight that was installed in 2026 along with the roof!) The other main full bathroom was updated in 2026. The roof was replaced in 2025 for added peace of mind, along with a new furnace and AC in 2025. Hardwood flooring, neutral finishes, and a well-maintained exterior complete this inviting home, walking distance from Memorial Park, Roseville Middle School & Steenland Elementary. Very close proximity to Warren Woods Tower HS as well as Macomb Community College South Campus....
Contact an agent
Home facts
- Year built:1967
- Subdivision & Development:CHERIE LEE SUB
- Listing ID #:20261072495
- Added:20 day(s) ago
- Updated:September 30, 2026 at 09:22 AM
Rooms and interior
- Bedrooms:4
- Total bathrooms:2
- Full bathrooms:2
- Rooms Total:8
- Basement Description:Finished
- Living area:2,493 sq. ft.
Heating and cooling
- Cooling:Ceiling Fans, Central Air
- Heating:Forced Air, Natural Gas
Structure and exterior
- Year built:1967
- Building area:2,493 sq. ft.
- Lot area:0.14 Acres
- Architectural Style:Ranch
- Construction Materials:Brick
- Exterior Features:Patio, Porch
- Foundation Description:Basement, Poured
- Levels:One
Utilities
- Water:Public
- Sewer:Public Sewer
Finances and disclosures
- Price:$235,000
- Price per sq. ft.:$94.26
- Tax amount:$3,661
Features and amenities
- Appliances:Dishwasher, Dryer, Free Standing Gas Range, Free Standing Refrigerator, Microwave, Washer
Parking
- Parking description:Detached, One and Half Car Garage
- Garage spaces:1.5

New listings near 27589 Larry Street
- New
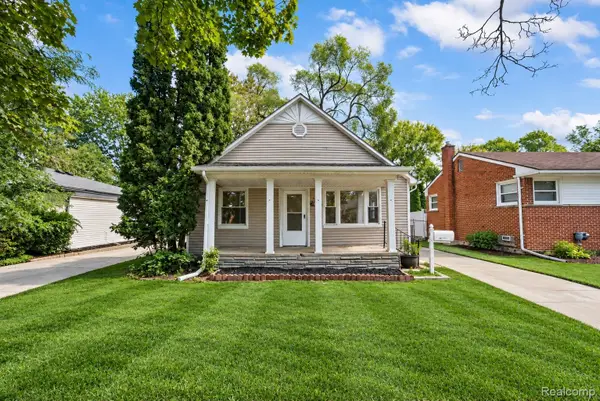 $164,900Active3 beds 1 baths1,316 sq. ft.
26060 Groveland Street, Roseville, MI 48066
MLS# 20261078763Listed by: COMMUNITY CHOICE REALTY INC - New
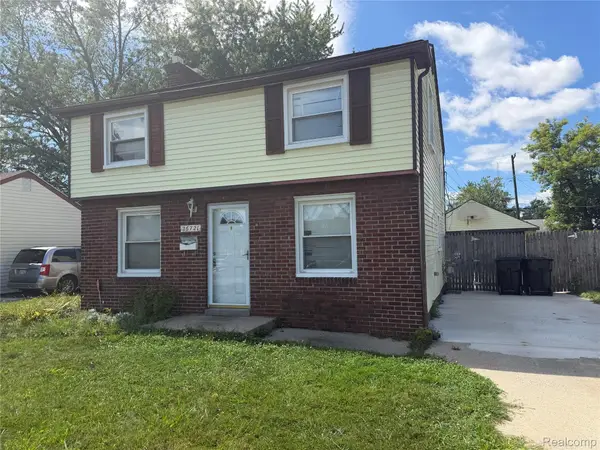 $134,900Active3 beds 1 baths1,368 sq. ft.
26721 Lehner Street, Roseville, MI 48066
MLS# 20261078375Listed by: JOHN GRAHAM REALTY, LLC 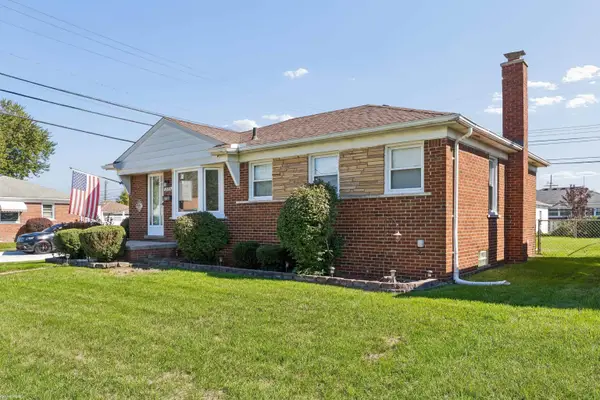 $185,000Pending3 beds 1 baths1,300 sq. ft.
25724 Koontz ST, Roseville, MI 48066
MLS# 58050223179Listed by: KW PLATINUM- New
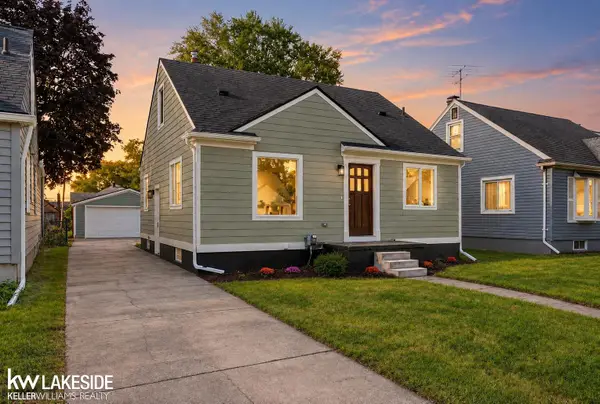 $214,900Active3 beds 1 baths1,176 sq. ft.
17800 WEXFORD ST, Roseville, MI 48066
MLS# 58050223033Listed by: KELLER WILLIAMS REALTY LAKESIDE - New
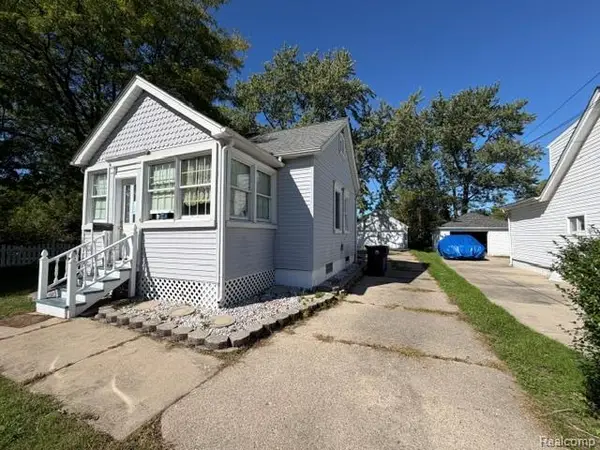 $154,900Active2 beds 1 baths952 sq. ft.
18615 Martin Road, Roseville, MI 48066
MLS# 20261077763Listed by: RE/MAX LEADING EDGE - New
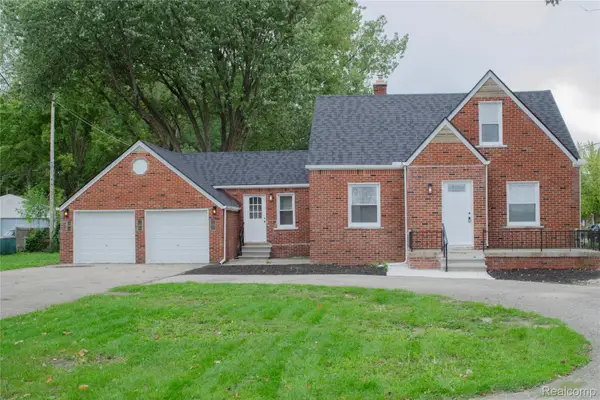 $239,000Active3 beds 1 baths1,325 sq. ft.
15960 Martin Road, Roseville, MI 48066
MLS# 20261077731Listed by: RE/MAX LEADING EDGE - New
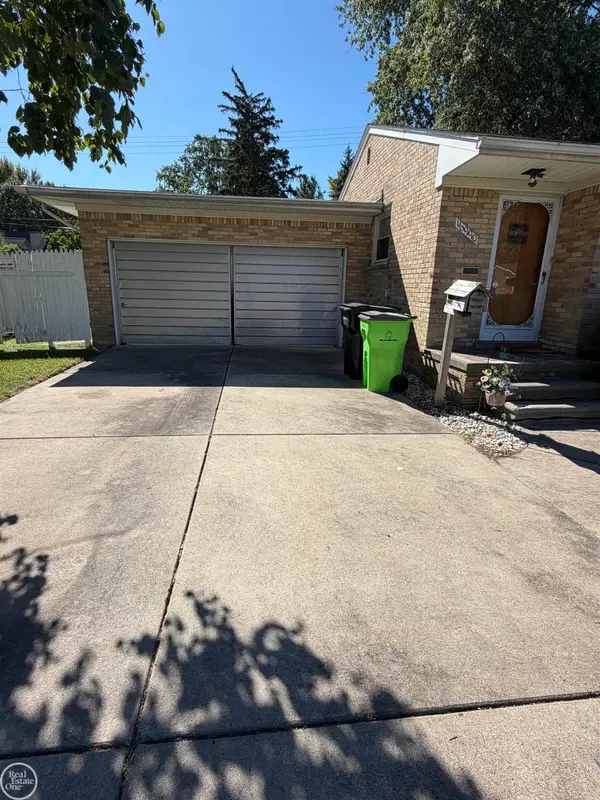 $189,900Active3 beds 3 baths1,586 sq. ft.
16990 Martin RD, Roseville, MI 48066
MLS# 58050222981Listed by: REAL ESTATE ONE INC -SCS - New
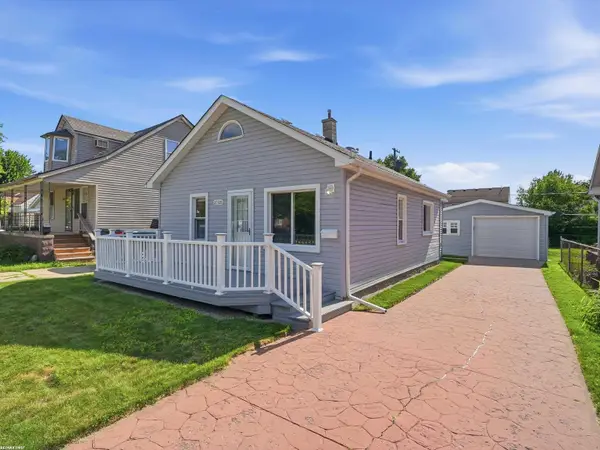 $118,900Active2 beds 1 baths700 sq. ft.
27320 Lawnwood ST, Roseville, MI 48066
MLS# 58050222939Listed by: RE/MAX FIRST - New
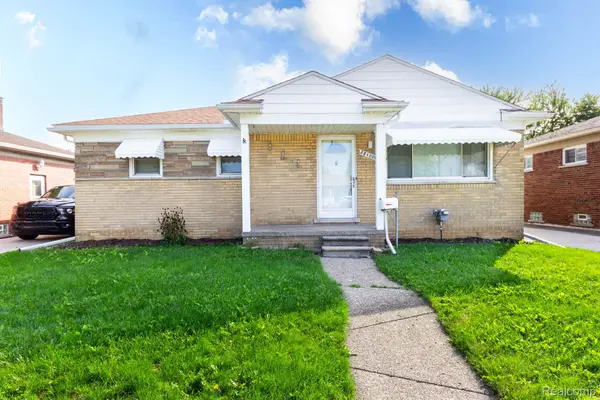 $209,000Active3 beds 2 baths1,970 sq. ft.
28100 Garfield Street, Roseville, MI 48066
MLS# 20261077394Listed by: MARKET ELITE INC - New
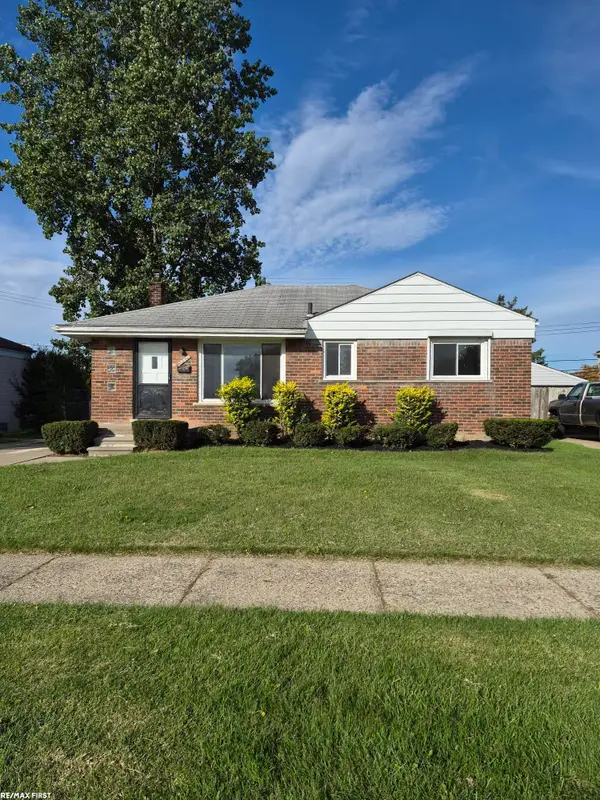 $225,000Active4 beds 2 baths1,752 sq. ft.
25071 Barbara ST, Roseville, MI 48066
MLS# 58050222924Listed by: RE/MAX FIRST


Protect your home and budget from life's surprises with an Assurant Home Warranty, backed by a partner that supports you through every step of homeownership. Explore Plans.
© 2023 - 2026 ERA Franchise Systems LLC. All rights reserved. ERA Franchise Systems LLC fully supports the principles of the Fair Housing Act and the Equal Opportunity Act. ERA, ERA Real Estate powered, and their respective logos are registered service marks of ERA Franchise Systems LLC. Each office is independently owned and operated.