
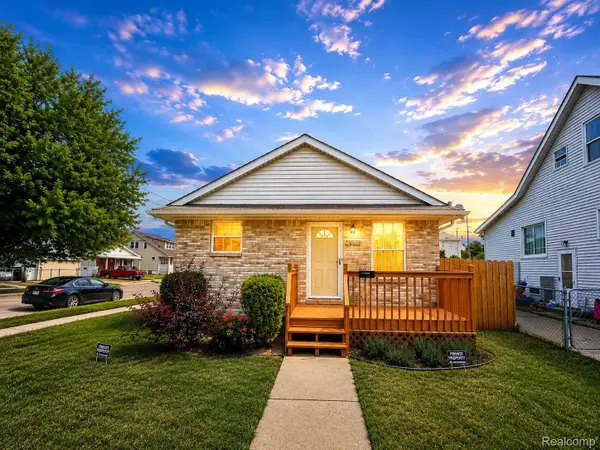
28740 Edward Street, Roseville, MI 48066
Local realty services provided by:ERA Prime Real Estate Group
28740 Edward Street,Roseville, MI 48066
$220,000
- 3 Beds
- 2 Baths
- 945 sq. ft.
- Single family
- Active
Listed by: tadario james, erick monzo
Office: keller williams realty-great lakes
MLS#:20261062147
Source:MI_REALCOMP
Price summary
- Price:$220,000
- Price per sq. ft.:$232.8
About this home
Completely rehabbed and move-in ready, this stunning 3-bedroom, 1-bath home is ready to impress! From the moment you step inside, you'll appreciate the fresh, modern updates and bright, inviting living spaces designed for comfortable everyday living. Every detail has been thoughtfully refreshed, making this truly a turnkey opportunity—just bring your furniture and start enjoying your new home. Whether you're a first-time homebuyer, looking to downsize, or searching for a great investment, this home checks all the boxes. Conveniently located near shopping, dining, schools, and major roadways, 28740 Edward Street is a must-see. Don't miss your chance to make this beautifully updated home yours!
Contact an agent
Home facts
- Year built:1952
- Subdivision & Development:STIEBERS RENAUD HILL
- Listing ID #:20261062147
- Added:5 day(s) ago
- Updated:August 10, 2026 at 01:18 AM
Rooms and interior
- Bedrooms:3
- Total bathrooms:2
- Full bathrooms:2
- Rooms Total:5
- Basement Description:Unfinished
- Living area:945 sq. ft.
Heating and cooling
- Heating:Forced Air, Natural Gas
Structure and exterior
- Roof:Asphalt
- Year built:1952
- Building area:945 sq. ft.
- Lot area:0.12 Acres
- Architectural Style:Ranch
- Construction Materials:Brick
- Foundation Description:Basement, Brick Mortar
- Levels:One
Utilities
- Water:Public
- Sewer:Sewer at Street
Finances and disclosures
- Price:$220,000
- Price per sq. ft.:$232.8
- Tax amount:$4,186
Features and amenities
- Appliances:Dishwasher, Dryer, Free Standing Gas Range, Free Standing Refrigerator, Washer
Parking
- Parking description:Detached, One Car Garage
- Garage spaces:1

New listings near 28740 Edward Street
- New
 $150,000Active3 beds 1 baths1,152 sq. ft.
28510 Hillview Street, Roseville, MI 48066
MLS# 20261063431Listed by: KELLER WILLIAMS REALTY-GREAT LAKES - New
 $50,000Active3 beds 2 baths980 sq. ft.
27766 Eastwick Sq, Roseville, MI 48066
MLS# 20261064091Listed by: REMAX CITY CENTRE - New
 $79,900Active3 beds 2 baths1,100 sq. ft.
25842 Jeaanette Court, Roseville, MI 48066
MLS# 58050218298Listed by: REALTY EXECUTIVES HOME TOWNE CHESTERFIELD - New
 $175,000Active2 beds 2 baths1,362 sq. ft.
19508 Stanford Lane #5, Roseville, MI 48066
MLS# 20261061618Listed by: KW PROFESSIONALS - New
 $215,000Active3 beds 2 baths2,157 sq. ft.
18550 Beechwood Street, Roseville, MI 48066
MLS# 20261063702Listed by: KELLER WILLIAMS HOME - Open Sat, 1 to 3pmNew
 $188,000Active3 beds 2 baths1,075 sq. ft.
18727 Marquette Street, Roseville, MI 48066
MLS# 20261057583Listed by: REAL ESTATE ONE-STERLING HEIGHTS - Open Sun, 12 to 3pmNew
 $180,000Active3 beds 2 baths945 sq. ft.
28740 Edward Street, Roseville, MI 48066
MLS# 20261062938Listed by: KELLER WILLIAMS REALTY-GREAT LAKES - New
 $160,000Active5 beds 1 baths1,482 sq. ft.
25143 Lawn, Roseville, MI 48066
MLS# 58050218123Listed by: REAL ESTATE ONE CLINTON - New
 $175,000Active3 beds 2 baths1,092 sq. ft.
29850 John J ST, Roseville, MI 48066
MLS# 58050218141Listed by: REALTEAM REAL ESTATE - New
 $185,900Active3 beds 1 baths1,080 sq. ft.
17640 Roseville Boulevard, Roseville, MI 48066
MLS# 20261063483Listed by: AMIN REALTY


Protect your home and budget from life's surprises with an Assurant Home Warranty, backed by a partner that supports you through every step of homeownership. Explore Plans.
© 2023 - 2026 ERA Franchise Systems LLC. All rights reserved. ERA Franchise Systems LLC fully supports the principles of the Fair Housing Act and the Equal Opportunity Act. ERA, ERA Real Estate powered, and their respective logos are registered service marks of ERA Franchise Systems LLC. Each office is independently owned and operated.