
100 Center Street #302, Royal Oak, MI 48067
Local realty services provided by:ERA Prime Real Estate Group
100 Center Street #302,Royaloak, MI 48067
$799,000
- 2 Beds
- 3 Baths
- 3,014 sq. ft.
- Single family
- Active
Listed by: william j currier, trevor currier
Office: kw domain
MLS#:20261078406
Source:MI_REALCOMP
Price summary
- Price:$799,000
- Price per sq. ft.:$265.1
- Monthly HOA dues:$548
About this home
Live where Royal Oak comes alive! This stunning 2-bedroom, 2.5-bath loft at Center Street Lofts offers an impressive 3,014 sq ft - rare space for downtown living - just steps from Main Street and 11 Mile. Stroll to Royal Oak's best restaurants, coffee shops, boutiques and nightlife, the Farmers Market and the Main Art Theatre, with quick access to Woodward, I-696 and I-75. Walk in and the wow factor is instant: dramatic 20-ft ceilings and floor-to-ceiling windows flood the great room with natural light, anchored by a cozy gas fireplace. The kitchen is built for entertaining with stainless steel appliances, concrete countertops, a large center island and custom tile backsplash, flowing into the dining room. Step out to your large private balcony for morning coffee or evening sunsets. The first floor also offers a spacious bedroom with an ensuite full bath, a guest half bath and custom wine storage under the stairs. Upstairs, the open loft/library is perfect for a home office, workout space or den. Retreat to the generous primary suite with a walk-in closet and spa-like bath, plus a dedicated second-floor laundry room. More highlights: central air, abundant storage, secure common-entry building and attached garage parking with 2 assigned spaces. Pet-friendly (cats and dogs welcome, limits apply). Lock-and-leave, low-maintenance living at one of downtown Royal Oak's most desirable addresses - lofts like this don't come along often. Don't miss it! Call the listing agent today to book your own private showing. Some images have been virtually staged....
Contact an agent
Home facts
- Year built:2006
- Subdivision & Development:CENTER STREET LOFTS CONDO OCCPN 1746
- Listing ID #:20261078406
- Added:1 day(s) ago
- Updated:September 30, 2026 at 07:10 PM
Rooms and interior
- Bedrooms:2
- Total bathrooms:3
- Full bathrooms:2
- Half bathrooms:1
- Rooms Total:7
- Living area:3,014 sq. ft.
Heating and cooling
- Cooling:Central Air
- Heating:Forced Air, Natural Gas
Structure and exterior
- Year built:2006
- Building area:3,014 sq. ft.
- Architectural Style:Common Entry Building, Loft
- Construction Materials:Brick, Metal Siding
- Exterior Features:Terrace
- Foundation Description:Slab
- Levels:Two
Utilities
- Water:Public
- Sewer:Public Sewer
Finances and disclosures
- Price:$799,000
- Price per sq. ft.:$265.1
- Tax amount:$16,503
Features and amenities
- Appliances:Dishwasher, Dryer, Free Standing Gas Oven, Free Standing Refrigerator, Range Hood, Washer
- Laundry features:In Unit
Parking
- Parking description:Assigned 2 Spaces, Attached, Two Car Garage
- Garage spaces:2

New listings near 100 Center Street #302
- New
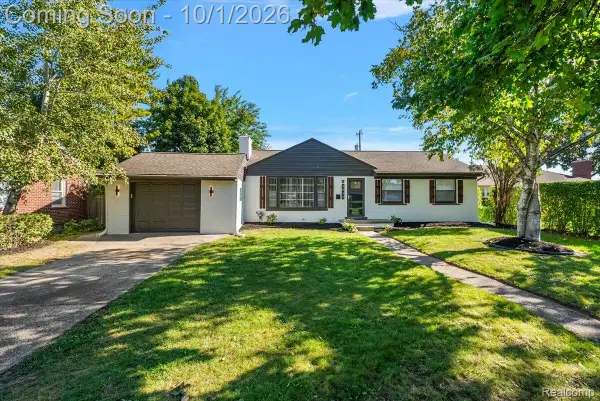 $499,000Active4 beds 2 baths2,524 sq. ft.
3830 Ravena Avenue, RoyalOak, MI 48073
MLS# 20261079293Listed by: VANGUARD REALTY GROUP - New
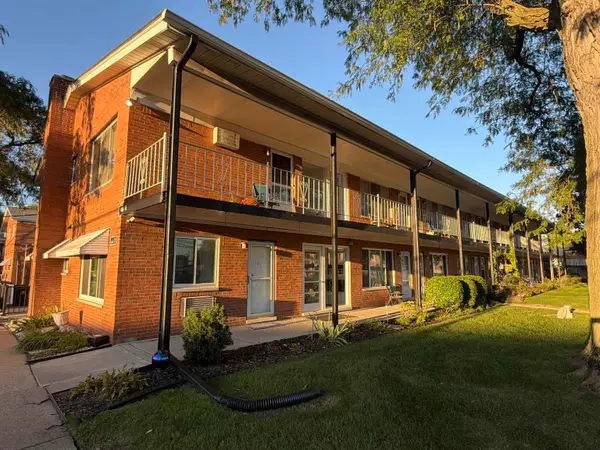 $115,900Active2 beds 1 baths800 sq. ft.
2121 Clawson AVE, RoyalOak, MI 48073
MLS# 5050223465Listed by: REMAX RIGHT CHOICE - New
 $775,000Active4 beds 4 baths3,377 sq. ft.
203 Aqua Court, RoyalOak, MI 48073
MLS# 20261077330Listed by: CRAIN HOMES - New
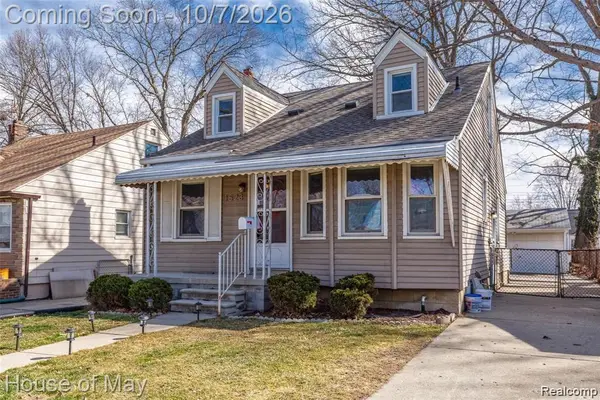 $329,999Active3 beds 1 baths1,429 sq. ft.
1523 Etowah Avenue, RoyalOak, MI 48067
MLS# 20261079150Listed by: HOUSE OF MAY - New
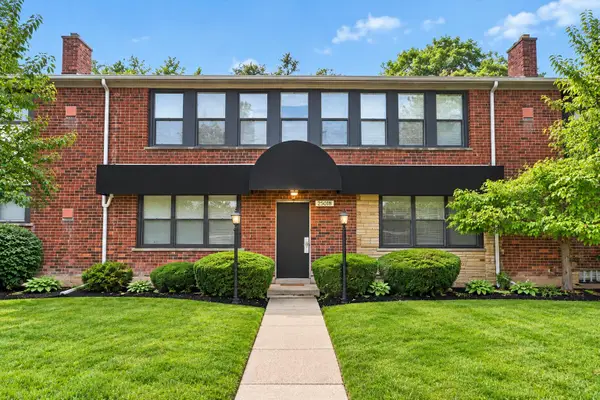 $125,000Active1 beds 1 baths740 sq. ft.
25749 Woodward Avenue #106, Royal Oak, MI 48067
MLS# 26052056Listed by: LPT REALTY, LLC - Open Sat, 12 to 2pmNew
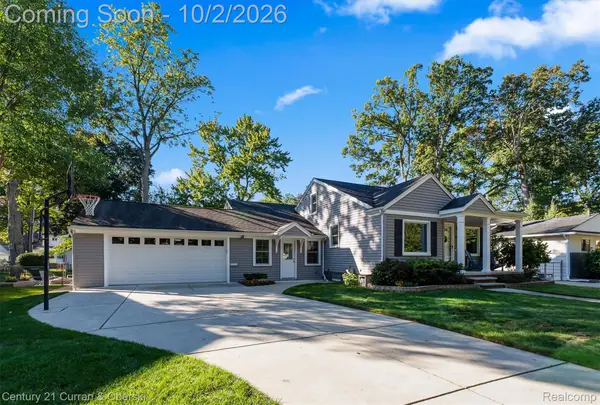 $509,000Active4 beds 3 baths3,422 sq. ft.
629 Ellen Avenue, RoyalOak, MI 48073
MLS# 20261078167Listed by: CENTURY 21 CURRAN & OBERSKI - New
 $250,000Active3 beds 2 baths1,447 sq. ft.
2410 E Lincoln Avenue, RoyalOak, MI 48067
MLS# 20261079077Listed by: GOOD COMPANY - Open Fri, 5 to 7pmNew
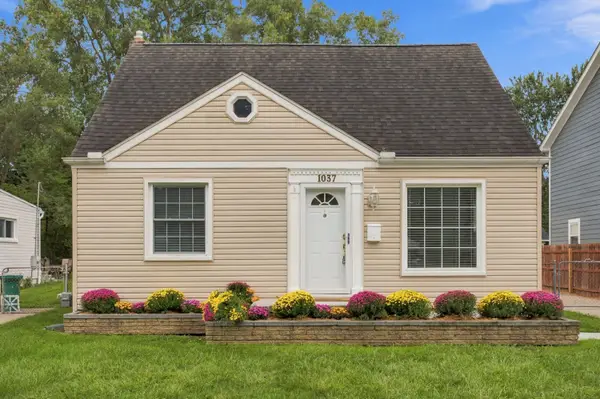 $375,000Active3 beds 1 baths1,150 sq. ft.
1037 Royal Avenue, Royal Oak, MI 48073
MLS# 26051985Listed by: @PROPERTIES CHRISTIE'S INT'L - New
 $1,300,000Active-- beds 11 baths7,430 sq. ft.
2328 Crooks Road, RoyalOak, MI 48073
MLS# 20261077912Listed by: OAKPOINTE REAL ESTATE ADVISORS


Protect your home and budget from life's surprises with an Assurant Home Warranty, backed by a partner that supports you through every step of homeownership. Explore Plans.
© 2023 - 2026 ERA Franchise Systems LLC. All rights reserved. ERA Franchise Systems LLC fully supports the principles of the Fair Housing Act and the Equal Opportunity Act. ERA, ERA Real Estate powered, and their respective logos are registered service marks of ERA Franchise Systems LLC. Each office is independently owned and operated.