
101 Curry Avenue #436, Royal Oak, MI 48067
Local realty services provided by:ERA Prime Real Estate Group
101 Curry Avenue #436,Royaloak, MI 48067
$330,000
- 2 Beds
- 2 Baths
- 1,089 sq. ft.
- Single family
- Active
Listed by: christin bracken, maria garcia-angel
Office: real estate one-milford
MLS#:20261064467
Source:MI_REALCOMP
Price summary
- Price:$330,000
- Price per sq. ft.:$303.03
- Monthly HOA dues:$339
About this home
Live in the center of it all while enjoying the peace and privacy of this beautifully maintained condo just steps from downtown Royal Oak. Walk to some of the area’s best restaurants, shopping, nightlife, and entertainment, then come home to a quiet retreat tucked away from the downtown bustle. This desirable building also features a secure lobby entrance for added comfort and convenience. Inside, you’ll find hardwood floors throughout most of the unit, stainless steel appliances, granite countertops, and a stylish tiled backsplash. Unwind by the cozy gas fireplace after a long day or enjoy quiet evenings at home in a space that blends comfort with convenience. The spacious primary bedroom features a custom closet organizer designed for maximum storage and functionality. The second bedroom offers great flexibility as a guest room, office, or workout space. One assigned outdoor space, additional secure basement storage, and bike storage within the building. Residents also have access to an on-site 24/7 workout facility. Water and gas are included in the rent for added value and convenience. Perfectly located just minutes from major freeways, giving you quick access to everything Metro Detroit has to offer while still enjoying all the charm and energy that make Michigan living special. Surrounded by neighborhood, sidewalks and a community park. Short drive to Birmingham, Ferndale and so much more....
Contact an agent
Home facts
- Year built:2005
- Subdivision & Development:SKYLOFTS MARKET SQUARE CONDO
- Listing ID #:20261064467
- Added:44 day(s) ago
- Updated:October 08, 2026 at 10:04 AM
Rooms and interior
- Bedrooms:2
- Total bathrooms:2
- Full bathrooms:2
- Rooms Total:4
- Basement Description:Common, Unfinished
- Living area:1,089 sq. ft.
Heating and cooling
- Cooling:Central Air
- Heating:Forced Air, Natural Gas
Structure and exterior
- Year built:2005
- Building area:1,089 sq. ft.
- Architectural Style:High Rise, Loft
- Construction Materials:Brick
- Exterior Features:Balcony, Grounds Maintenance, Lighting
- Foundation Description:Basement, Poured
- Levels:One Story Ground
Utilities
- Water:Public
- Sewer:Public Sewer
Finances and disclosures
- Price:$330,000
- Price per sq. ft.:$303.03
- Tax amount:$9,009
Features and amenities
- Appliances:Dishwasher, Disposal, Dryer, Free Standing Gas Range, Free Standing Refrigerator, Microwave, Stainless Steel Appliances, Washer
- Laundry features:Electric Dryer Hookup, In Unit, Washer Hookup
- Amenities:Programmable Thermostat
Parking
- Parking description:Assigned 1 Space, No Garage

New listings near 101 Curry Avenue #436
- New
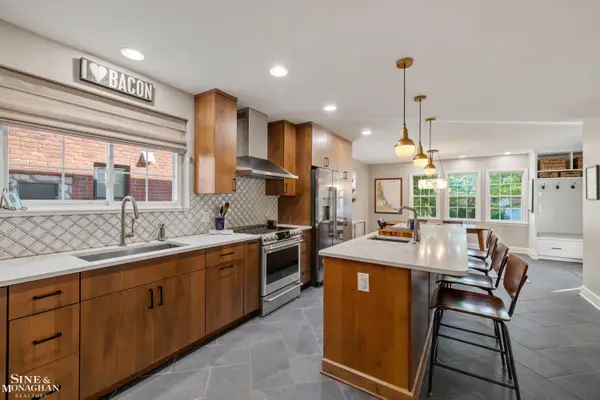 $795,000Active4 beds 4 baths2,851 sq. ft.
1819 Roseland AVE, RoyalOak, MI 48073
MLS# 58050224193Listed by: SINE & MONAGHAN LLC - Open Sat, 3 to 5pmNew
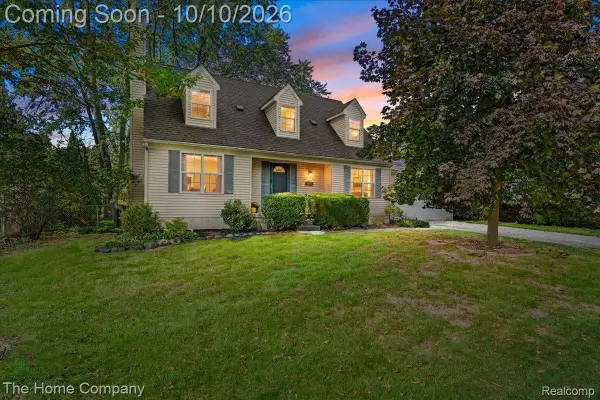 $450,000Active3 beds 2 baths2,751 sq. ft.
2607 Ardmore Avenue, RoyalOak, MI 48073
MLS# 20261081149Listed by: THE HOME COMPANY - Open Sat, 1 to 3pmNew
 $350,000Active3 beds 1 baths1,731 sq. ft.
2000 Kalama Avenue, RoyalOak, MI 48067
MLS# 20261081300Listed by: MAX BROOCK, REALTORS-BIRMINGHAM - New
 $300,000Active3 beds 2 baths1,858 sq. ft.
1503 Amelia Avenue, RoyalOak, MI 48073
MLS# 20261081076Listed by: REAL COLLECTIVE REALTY - Open Sat, 1 to 3pmNew
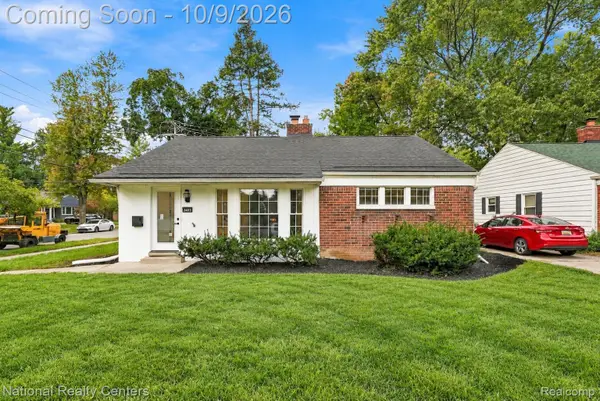 $374,900Active3 beds 2 baths1,160 sq. ft.
2403 Crooks Road, RoyalOak, MI 48073
MLS# 20261081158Listed by: NATIONAL REALTY CENTERS, INC - New
 $535,000Active4 beds 2 baths2,280 sq. ft.
1022 Lawndale Drive, RoyalOak, MI 48067
MLS# 20261081162Listed by: KW DOMAIN - Open Sat, 12 to 2pmNew
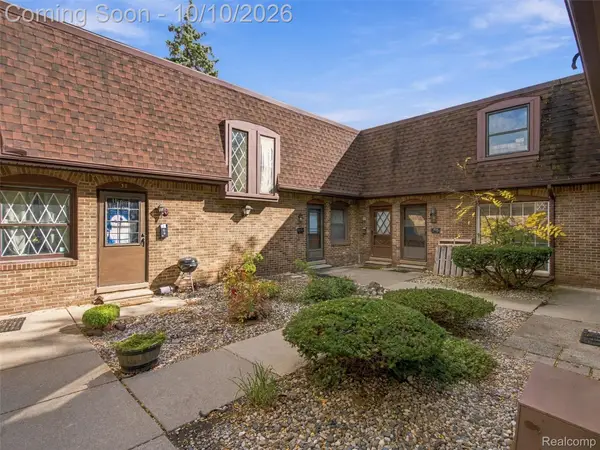 $180,000Active1 beds 2 baths1,184 sq. ft.
5005 Crooks Road #37, RoyalOak, MI 48073
MLS# 20261074794Listed by: EXP REALTY BEST LIFE AND COMPANY - New
 $425,000Active3 beds 2 baths2,586 sq. ft.
1921 Mcdonald Avenue, RoyalOak, MI 48073
MLS# 20261080790Listed by: GOOD COMPANY - New
 $299,900Active2 beds 2 baths902 sq. ft.
333 E Parent Avenue #19, RoyalOak, MI 48067
MLS# 20261080326Listed by: MAX BROOCK, REALTORS-BIRMINGHAM - Open Sun, 1 to 3pmNew
 $357,000Active3 beds 2 baths1,678 sq. ft.
1518 Red Run Drive, RoyalOak, MI 48073
MLS# 81026053076Listed by: HOWARD HANNA REAL ESTATE


Protect your home and budget from life's surprises with an Assurant Home Warranty, backed by a partner that supports you through every step of homeownership. Explore Plans.
© 2023 - 2026 ERA Franchise Systems LLC. All rights reserved. ERA Franchise Systems LLC fully supports the principles of the Fair Housing Act and the Equal Opportunity Act. ERA, ERA Real Estate powered, and their respective logos are registered service marks of ERA Franchise Systems LLC. Each office is independently owned and operated.