
101 Curry Avenue #536, Royal Oak, MI 48067
Local realty services provided by:ERA Prime Real Estate Group
101 Curry Avenue #536,Royaloak, MI 48067
$330,000
- 2 Beds
- 2 Baths
- 1,025 sq. ft.
- Single family
- Active
Listed by: sheryl c kersten
Office: brookstone, realtors llc.
MLS#:20261076958
Source:MI_REALCOMP
Price summary
- Price:$330,000
- Price per sq. ft.:$321.95
- Monthly HOA dues:$350
About this home
Elevated loft living in the heart of downtown Royal Oak. Welcome to SkyLofts Marketsquare, where upscale condo living comes without the upkeep. This 2 bed, 2 bath residence has soaring ceilings, floor-to-ceiling windows and a sun-drenched open floor plan. The space feels effortless, whether you're hosting friends, unwinding after a long day, or setting up a home office with room to breathe. The kitchen is made for everyday living and easy entertaining, with granite countertops, a breakfast bar with seating for four, and an open flow into the living area. All of the newer, lightly used stainless appliances stay, including the washer and dryer, so you can move right in. And when a Michigan winter arrives, you'll appreciate the luxury of an assigned space in the heated lower-level garage. Skip the scraping and the shoveling. Just take the elevator down and go. A secure lobby entrance and an on-site fitness room add comfort and peace of mind. The association takes care of snow removal, exterior maintenance and trash, which leaves your weekends free for whatever you enjoy most. Step outside into the best of downtown Royal Oak: more than 70 restaurants, boutique shopping, nightlife, the Farmers Market, and entertainment at the Royal Oak Music Theatre, Mark Ridley's Comedy Castle and Stagecrafters Baldwin Theatre. Enjoy Arts, Beats & Eats and the Woodward Dream Cruise right in your own neighborhood, with the Detroit Zoo just minutes away. With quick access to the major highways and Downtown Detroit, it's small-town charm with big-city energy, and a quiet, stylish place to come home to....
Contact an agent
Home facts
- Year built:2005
- Listing ID #:20261076958
- Added:6 day(s) ago
- Updated:September 30, 2026 at 10:32 AM
Rooms and interior
- Bedrooms:2
- Total bathrooms:2
- Full bathrooms:2
- Rooms Total:5
- Basement Description:Common, Unfinished
- Living area:1,025 sq. ft.
Heating and cooling
- Cooling:Ceiling Fans, Central Air
- Heating:Forced Air, Natural Gas
Structure and exterior
- Roof:Asphalt
- Year built:2005
- Building area:1,025 sq. ft.
- Architectural Style:Loft
- Construction Materials:Brick
- Exterior Features:Balcony, Covered, Grounds Maintenance, Lighting, Patio
- Foundation Description:Basement, Poured
- Levels:One
Utilities
- Water:Public
- Sewer:Public Sewer
Finances and disclosures
- Price:$330,000
- Price per sq. ft.:$321.95
- Tax amount:$8,587
Features and amenities
- Appliances:Dishwasher, Disposal, Dryer, Exhaust Fan, Free Standing Gas Oven, Free Standing Gas Range, Free Standing Refrigerator, Microwave, Stainless Steel Appliances, Washer
- Laundry features:Gas Dryer Hookup, In Unit, Washer Hookup
- Amenities:Elevator, Entrance Foyer, High Speed Internet, Programmable Thermostat
Parking
- Parking description:Assigned 1 Space, Attached, Basement, Direct Access, One Car Garage
- Garage spaces:1

New listings near 101 Curry Avenue #536
- New
 $799,000Active2 beds 3 baths3,014 sq. ft.
100 Center Street #302, RoyalOak, MI 48067
MLS# 20261078406Listed by: KW DOMAIN - New
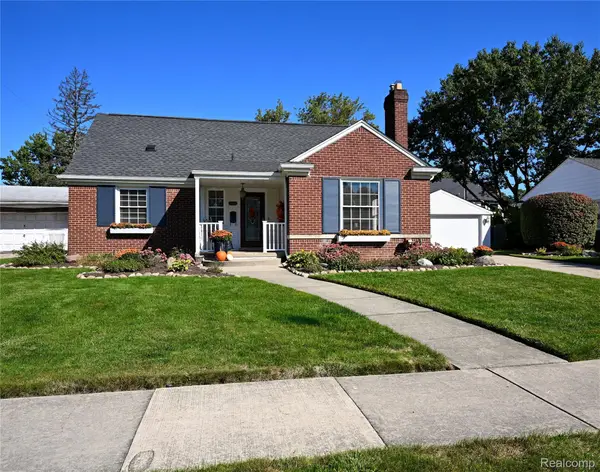 $499,000Active3 beds 2 baths2,022 sq. ft.
4444 Samoset Road, RoyalOak, MI 48073
MLS# 20261078823Listed by: THE AGENCY HALL & HUNTER - New
 $549,900Active3 beds 2 baths2,149 sq. ft.
611 W 4th Street, RoyalOak, MI 48067
MLS# 20261078806Listed by: MAX BROOCK, REALTORS-BIRMINGHAM - New
 $369,900Active3 beds 2 baths2,022 sq. ft.
1721 Rowland Avenue, RoyalOak, MI 48067
MLS# 20261077653Listed by: OWN IT REALTY - New
 $260,000Active3 beds 1 baths1,836 sq. ft.
923 Orchard Grove Drive, RoyalOak, MI 48067
MLS# 20261078115Listed by: OWN IT REALTY - Open Thu, 4 to 7pmNew
 $424,900Active3 beds 3 baths2,200 sq. ft.
724 S Gainsborough Avenue, RoyalOak, MI 48067
MLS# 20261078312Listed by: GOOD COMPANY - New
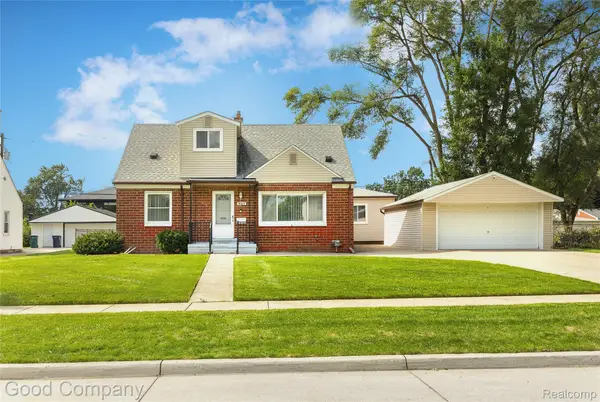 $499,000Active4 beds 3 baths2,546 sq. ft.
4105 Durham Road, RoyalOak, MI 48073
MLS# 20261077570Listed by: GOOD COMPANY - New
 $320,000Active4 beds 2 baths1,688 sq. ft.
2311 Kalama Avenue, RoyalOak, MI 48067
MLS# 20261078360Listed by: TAILORED REAL ESTATE SOLUTIONS - New
 $315,000Active2 beds 2 baths1,380 sq. ft.
1522 Maryland Club Drive, RoyalOak, MI 48067
MLS# 20261078686Listed by: KW SHOWCASE REALTY - New
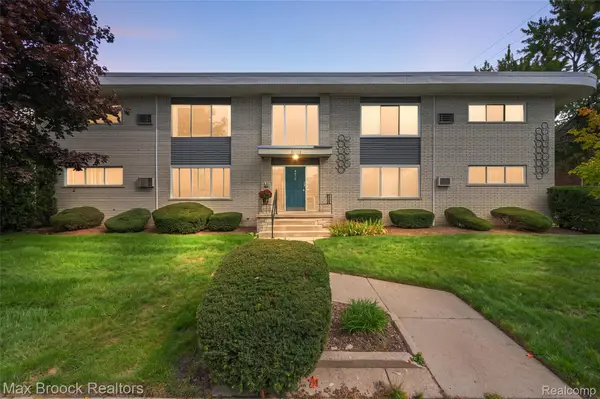 $125,000Active1 beds 1 baths589 sq. ft.
4810 Briarwood Avenue #5, RoyalOak, MI 48073
MLS# 20261078517Listed by: MAX BROOCK, REALTORS-BIRMINGHAM


Protect your home and budget from life's surprises with an Assurant Home Warranty, backed by a partner that supports you through every step of homeownership. Explore Plans.
© 2023 - 2026 ERA Franchise Systems LLC. All rights reserved. ERA Franchise Systems LLC fully supports the principles of the Fair Housing Act and the Equal Opportunity Act. ERA, ERA Real Estate powered, and their respective logos are registered service marks of ERA Franchise Systems LLC. Each office is independently owned and operated.