
1015 Batavia Avenue, Royal Oak, MI 48067
Local realty services provided by:ERA Prime Real Estate Group
1015 Batavia Avenue,Royaloak, MI 48067
$315,000
- 2 Beds
- 1 Baths
- 1,059 sq. ft.
- Single family
- Active
Listed by: jim shaffer
Office: good company
MLS#:20261052245
Source:MI_REALCOMP
Price summary
- Price:$315,000
- Price per sq. ft.:$297.45
About this home
***All offers are due Monday, July 20, 2026 at 8:00PM.*** Royal Oak's leading home seller presents this updated Craftsman bungalow with an inviting exterior and open one-level floor plan just a short walk from downtown. A covered front porch welcomes you inside, where hardwood floors flow through the living room, dining room, and hallway. The updated kitchen boasts upgraded cabinetry, quartz counters, a subway tile backsplash, ceramic floors, and stainless steel appliances. A versatile back room off the kitchen makes a perfect breakfast nook, pantry, or flex space. Two comfortable bedrooms share a full bath. A staircase tucked behind the refrigerator leads to an upper attic, a unique bonus space full of potential and ready for your personal touch. Downstairs, the partially finished basement adds additional living and storage space. Out back, a fenced yard with a concrete patio offers a great spot to relax and entertain, along with a two-car garage with electricity for parking and room to work. Set in a wonderful location close to Royal Oak's shops, restaurants, and parks, this one has it all. Welcome Home!...
Contact an agent
Home facts
- Year built:1917
- Listing ID #:20261052245
- Added:7 day(s) ago
- Updated:July 20, 2026 at 08:17 PM
Rooms and interior
- Bedrooms:2
- Total bathrooms:1
- Full bathrooms:1
- Rooms Total:6
- Basement Description:Partially Finished
- Living area:1,059 sq. ft.
Heating and cooling
- Cooling:Central Air
- Heating:Forced Air, Natural Gas
Structure and exterior
- Year built:1917
- Building area:1,059 sq. ft.
- Lot area:0.15 Acres
- Architectural Style:Bungalow, Craftsman, Ranch
- Construction Materials:Vinyl Siding
- Exterior Features:Covered, Lighting, Porch
- Foundation Description:Basement, Poured
- Levels:One
Utilities
- Water:Public
- Sewer:Public Sewer
Finances and disclosures
- Price:$315,000
- Price per sq. ft.:$297.45
- Tax amount:$5,250
Features and amenities
- Appliances:Dishwasher, Disposal, Dryer, Free Standing Gas Oven, Free Standing Refrigerator, Microwave, Washer
Parking
- Parking description:Detached, Two Car Garage
- Garage spaces:2

New listings near 1015 Batavia Avenue
- New
 $349,999Active4 beds 3 baths1,731 sq. ft.
3225 N Altadena Avenue, RoyalOak, MI 48073
MLS# 20261054965Listed by: BERKSHIRE HATHAWAY HOMESERVICES KEE REALTY BHAM - New
 $299,000Active3 beds 1 baths1,355 sq. ft.
118 Midland Boulevard, RoyalOak, MI 48073
MLS# 20261055665Listed by: MAX BROOCK, REALTORS-BIRMINGHAM - New
 $400,000Active3 beds 2 baths2,087 sq. ft.
3015 Bembridge Road, RoyalOak, MI 48073
MLS# 20261055865Listed by: @PROPERTIES CHRISTIE'S INT'L R.E. ROYAL OAK - New
 $265,000Active3 beds 2 baths1,447 sq. ft.
2410 E Lincoln Avenue, RoyalOak, MI 48067
MLS# 20261055986Listed by: GOOD COMPANY - New
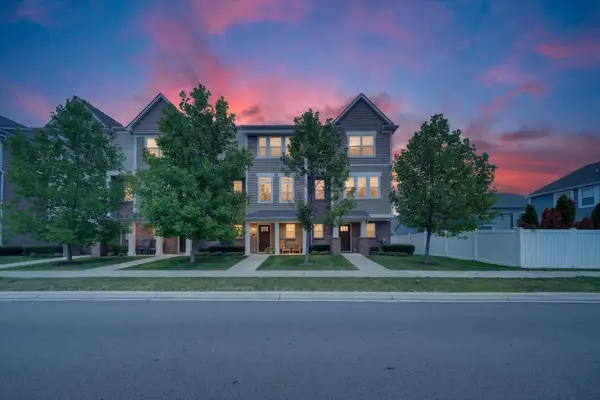 $390,000Active2 beds 3 baths1,499 sq. ft.
2500 Normandy Road Unit: 67, RoyalOak, MI 48073
MLS# 81026037141Listed by: CASABLANCA REAL ESTATE LLC - New
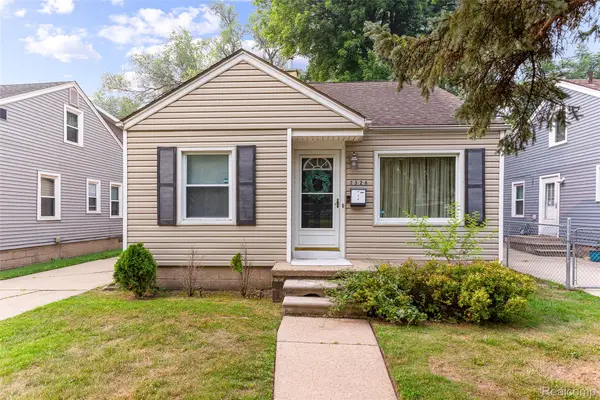 $219,900Active3 beds 1 baths1,100 sq. ft.
2328 Guthrie Avenue, RoyalOak, MI 48067
MLS# 20261055372Listed by: KW PROFESSIONALS - New
 $275,555Active2 beds 2 baths1,721 sq. ft.
3403 Crooks Road, RoyalOak, MI 48073
MLS# 20261053426Listed by: POWELL REAL ESTATE - New
 $389,900Active3 beds 2 baths1,495 sq. ft.
1808 W 12 Mile Road, RoyalOak, MI 48073
MLS# 20261055489Listed by: EPIQUE REALTY - New
 $399,900Active3 beds 2 baths1,319 sq. ft.
703 Florence Avenue, RoyalOak, MI 48067
MLS# 20261055277Listed by: QUEST REALTY LLC - New
 $300,000Active3 beds 2 baths1,848 sq. ft.
826 Etowah Avenue, RoyalOak, MI 48067
MLS# 20261054762Listed by: R2M REALTY


Protect your home and budget from life's surprises with an Assurant Home Warranty, backed by a partner that supports you through every step of homeownership. Explore Plans.
© 2023 - 2026 ERA Franchise Systems LLC. All rights reserved. ERA Franchise Systems LLC fully supports the principles of the Fair Housing Act and the Equal Opportunity Act. ERA, ERA Real Estate powered, and their respective logos are registered service marks of ERA Franchise Systems LLC. Each office is independently owned and operated.