
1029 Longfellow Avenue, Royal Oak, MI 48067
Local realty services provided by:ERA Prime Real Estate Group
Listed by: birgit maun
Office: keller williams advantage
MLS#:20261057306
Source:MI_REALCOMP
Price summary
- Price:$519,900
- Price per sq. ft.:$233.14
About this home
ROYAL OAK HOME SHOPPERS, make sure to look at this beautiful Royal Oak Home which is a perfect combination of modern luxurious updates and timeless charm in an unbeatable location! Just steps from Lawson Park, perfect for children and teens, and even closer to Franklin Park, which is just a corner away, offering free Tennis courts, and only a short walk away from downtown Royal Oak, where you can enjoy shopping, the Royal Oak Farmers Market, movie theaters and theaters, bars, restaurants and so much more. You can even walk to the Detroit Zoo! Besides the amazing location, this residence will be a happy place, completely updated with high-quality upgrades, including energy-efficient windows, new siding, and gutters, blinds, ring camera, new flooring, painting, HVAC ultraviolet light air purifier, light fixtures, and many more completing an entire renovation. A spacious main level welcomes you with high ceilings and lots of natural light. The inviting living room features a cozy fireplace and a stylish built-in bar area, perfect for entertaining and full of character. The formal dining room is very spacious and sourounded with windows. The modern classy kitchen with brand-new stainless steel appliances, a gas range, quartz countertops, and custom cabinetry offers elegance and functionality with high end materials. The convenient main-floor laundry room and full bath with a sleek walk-in shower add everyday ease. On the second floor you’ll find three generously sized bedrooms with good closet space, along with a beautiful and classy updated full bathroom.The finished lower level provides versatile additional living space—ideal for a home theater, fitness area, or recreation room. Enjoy a beautiful fenced in backyard perfect for entertaining, relaxing, gardening or play, along with a detached two-car garage. Another highlight of the home is the beautiful modern season's room welcoming to the home and adding additional sqf for home living quality.Entire Ring system incl....
Contact an agent
Home facts
- Year built:1925
- Subdivision & Development:LINCOLN GROVE
- Listing ID #:20261057306
- Added:68 day(s) ago
- Updated:September 30, 2026 at 10:32 AM
Rooms and interior
- Bedrooms:3
- Total bathrooms:2
- Full bathrooms:2
- Rooms Total:8
- Basement Description:Daylight, Finished
- Living area:2,230 sq. ft.
Heating and cooling
- Heating:Forced Air, Natural Gas
Structure and exterior
- Roof:Asphalt
- Year built:1925
- Building area:2,230 sq. ft.
- Lot area:0.12 Acres
- Architectural Style:Craftsman
- Construction Materials:Brick, Vinyl Siding
- Exterior Features:Lighting
- Foundation Description:Basement, Poured
- Levels:Two
Utilities
- Sewer:Public Sewer
Finances and disclosures
- Price:$519,900
- Price per sq. ft.:$233.14
- Tax amount:$5,292
Features and amenities
- Appliances:Disposal, ENERGY STAR Qualified Dishwasher, ENERGY STAR Qualified Dryer, ENERGY STAR Qualified Freezer, ENERGY STAR Qualified Refrigerator, ENERGY STAR Qualified Washer, Exhaust Fan, Free Standing Gas Range, Humidifier, Ice Maker, Microwave, Stainless Steel Appliances
- Amenities:High Speed Internet, Programmable Thermostat
Parking
- Parking description:Detached, Electricity In Garage, Garage Door Opener, Two Car Garage
- Garage spaces:2

New listings near 1029 Longfellow Avenue
- New
 $1,300,000Active-- beds 11 baths7,430 sq. ft.
2328 Crooks Road, RoyalOak, MI 48073
MLS# 20261077912Listed by: OAKPOINTE REAL ESTATE ADVISORS - New
 $799,000Active2 beds 3 baths3,014 sq. ft.
100 Center Street #302, RoyalOak, MI 48067
MLS# 20261078406Listed by: KW DOMAIN - New
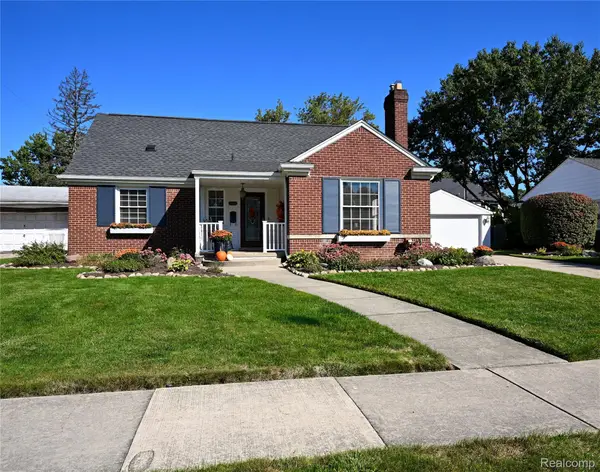 $499,000Active3 beds 2 baths2,022 sq. ft.
4444 Samoset Road, RoyalOak, MI 48073
MLS# 20261078823Listed by: THE AGENCY HALL & HUNTER - New
 $549,900Active3 beds 2 baths2,149 sq. ft.
611 W 4th Street, RoyalOak, MI 48067
MLS# 20261078806Listed by: MAX BROOCK, REALTORS-BIRMINGHAM - New
 $369,900Active3 beds 2 baths2,022 sq. ft.
1721 Rowland Avenue, RoyalOak, MI 48067
MLS# 20261077653Listed by: OWN IT REALTY - New
 $260,000Active3 beds 1 baths1,836 sq. ft.
923 Orchard Grove Drive, RoyalOak, MI 48067
MLS# 20261078115Listed by: OWN IT REALTY - Open Thu, 4 to 7pmNew
 $424,900Active3 beds 3 baths2,200 sq. ft.
724 S Gainsborough Avenue, RoyalOak, MI 48067
MLS# 20261078312Listed by: GOOD COMPANY - New
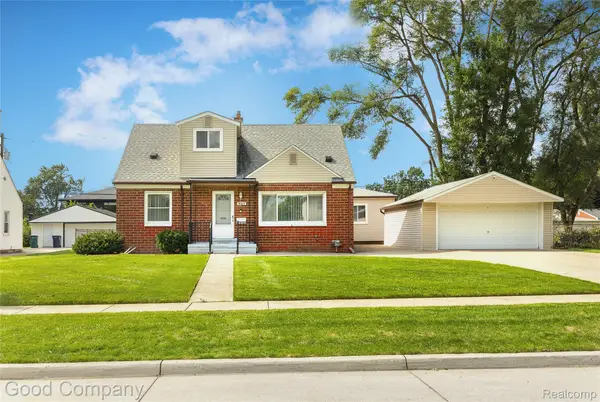 $499,000Active4 beds 3 baths2,546 sq. ft.
4105 Durham Road, RoyalOak, MI 48073
MLS# 20261077570Listed by: GOOD COMPANY - New
 $320,000Active4 beds 2 baths1,688 sq. ft.
2311 Kalama Avenue, RoyalOak, MI 48067
MLS# 20261078360Listed by: TAILORED REAL ESTATE SOLUTIONS - New
 $315,000Active2 beds 2 baths1,380 sq. ft.
1522 Maryland Club Drive, RoyalOak, MI 48067
MLS# 20261078686Listed by: KW SHOWCASE REALTY


Protect your home and budget from life's surprises with an Assurant Home Warranty, backed by a partner that supports you through every step of homeownership. Explore Plans.
© 2023 - 2026 ERA Franchise Systems LLC. All rights reserved. ERA Franchise Systems LLC fully supports the principles of the Fair Housing Act and the Equal Opportunity Act. ERA, ERA Real Estate powered, and their respective logos are registered service marks of ERA Franchise Systems LLC. Each office is independently owned and operated.