
1037 Longfellow Avenue, Royal Oak, MI 48067
Local realty services provided by:ERA Prime Real Estate Group
1037 Longfellow Avenue,Royaloak, MI 48067
$389,000
- 4 Beds
- 2 Baths
- 1,788 sq. ft.
- Single family
- Active
Listed by: nancy r robinson, caren m goldstone
Office: real broker, llc. berkley
MLS#:20261029752
Source:MI_REALCOMP
Price summary
- Price:$389,000
- Price per sq. ft.:$217.56
About this home
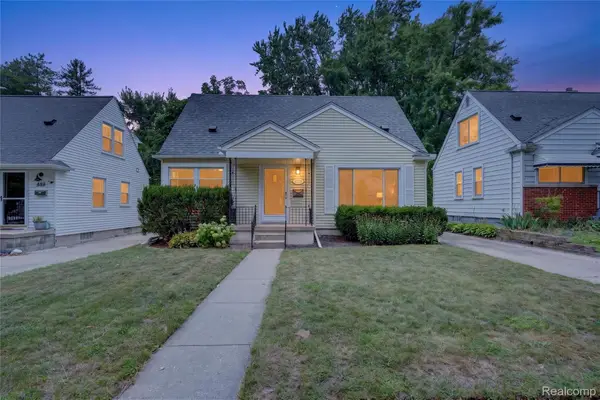
The prettiest home on the block doesn't always look like every other home—and that's exactly what makes this one unforgettable.
Perfectly positioned in one of Royal Oak's most desirable neighborhoods, this timeless home is full of character, history, and possibilities. If you've been waiting for a home that can adapt to your life instead of asking you to adapt to it, you've found something truly special.
With one of the most versatile layouts on the market, this home invites you to imagine the possibilities. Need six bedrooms? Done. Prefer four spacious bedrooms with two private home offices? It works beautifully. Dreaming of dedicated hobby rooms, guest quarters, or space for multi-generational living? The flexibility is already here. Originally designed as a multi-family residence, it even offers exciting potential to convert back, creating opportunities for investors, extended families, or those looking to offset living expenses.
Inside, original hardwood floors, abundant natural light, and generous room sizes create a warm, welcoming atmosphere that honors the home's historic charm while leaving plenty of room for your own vision. The kitchen is ideal for everything from casual family breakfasts to holiday gatherings. Full bathrooms on both the first and second floors add a level of convenience that's surprisingly rare in homes of this era.
Outside, the curb appeal is undeniable. More than one neighbor has called it the prettiest home on the street, and it's easy to see why. A two-car garage, full basement, mature setting, and an unbeatable Royal Oak location complete the package.
Some homes are defined by their floor plan. This one is defined by its possibilities.
Come experience the layout for yourself. Walk through the spaces, imagine the different ways you could live here, and decide which version of this remarkable home fits your story. The best homes don't always fit into a standard box—and neither do the people who love them.
This isn't just another listing. It's a rare opportunity to own a home...
Contact an agent
Home facts
- Year built:1924
- Subdivision & Development:LINCOLN GROVE
- Listing ID #:20261029752
- Added:96 day(s) ago
- Updated:August 17, 2026 at 10:03 AM
Rooms and interior
- Bedrooms:4
- Total bathrooms:2
- Full bathrooms:2
- Rooms Total:10
- Basement Description:Unfinished
- Living area:1,788 sq. ft.
Heating and cooling
- Cooling:Central Air
- Heating:Forced Air, Natural Gas
Structure and exterior
- Roof:Asphalt
- Year built:1924
- Building area:1,788 sq. ft.
- Lot area:0.12 Acres
- Architectural Style:Colonial, Tudor
- Construction Materials:Aluminum Siding, Vinyl Siding
- Exterior Features:Lighting, Porch
- Foundation Description:Basement, Block
- Levels:Two
Utilities
- Water:Public
- Sewer:Public Sewer
Finances and disclosures
- Price:$389,000
- Price per sq. ft.:$217.56
- Tax amount:$3,833
Features and amenities
- Appliances:Dishwasher, Disposal, Dryer, Free Standing Gas Range, Free Standing Refrigerator, Microwave, Washer
- Laundry features:Electric Dryer Hookup, Gas Dryer Hookup, Laundry Room
- Amenities:High Speed Internet
Parking
- Parking description:Detached, Two Car Garage
- Garage spaces:2

New listings near 1037 Longfellow Avenue
- Open Sat, 12 to 3pmNew
 $365,000Active3 beds 2 baths1,986 sq. ft.
326 Walnut Avenue, RoyalOak, MI 48073
MLS# 20261065180Listed by: SOCIAL HOUSE REAL ESTATE GROUP LLC - Open Sat, 1 to 3pmNew
 $339,900Active3 beds 1 baths1,803 sq. ft.
2912 N Wilson Avenue, RoyalOak, MI 48073
MLS# 20261064774Listed by: BERKSHIRE HATHAWAY HS KEE REALTY FH - New
 $240,000Active3 beds 1 baths932 sq. ft.
3102 Ferris Avenue, RoyalOak, MI 48073
MLS# 20261065304Listed by: CENTURY 21 PROFESSIONALS TROY - New
 $525,000Active3 beds 2 baths1,994 sq. ft.
308 E Lawrence Avenue, RoyalOak, MI 48073
MLS# 20261065423Listed by: GOOD COMPANY - New
 $259,900Active3 beds 2 baths2,058 sq. ft.
1863 Newporte, RoyalOak, MI 48073
MLS# 20261065189Listed by: SIGNATURE SOTHEBY'S INTERNATIONAL REALTY NVL - Open Sat, 1 to 3pmNew
 $699,000Active4 beds 3 baths3,000 sq. ft.
123 Crane Avenue, RoyalOak, MI 48067
MLS# 20261064382Listed by: GOOD COMPANY - New
 $400,000Active3 beds 3 baths1,783 sq. ft.
1701 N Altadena Avenue, RoyalOak, MI 48067
MLS# 20261064768Listed by: GOOD COMPANY - New
 $290,000Active3 beds 1 baths1,040 sq. ft.
905 N Kenwood Avenue, RoyalOak, MI 48067
MLS# 20261064656Listed by: KELLER WILLIAMS PAINT CREEK - Open Sat, 1 to 3pmNew
 $449,900Active3 beds 2 baths1,485 sq. ft.
622 Gardenia Avenue, RoyalOak, MI 48067
MLS# 20261065031Listed by: NATIONAL REALTY CENTERS, INC - New
 $600,000Active4 beds 3 baths2,617 sq. ft.
2120 Vinsetta Boulevard, RoyalOak, MI 48073
MLS# 20261065126Listed by: KW METRO


Protect your home and budget from life's surprises with an Assurant Home Warranty, backed by a partner that supports you through every step of homeownership. Explore Plans.
© 2023 - 2026 ERA Franchise Systems LLC. All rights reserved. ERA Franchise Systems LLC fully supports the principles of the Fair Housing Act and the Equal Opportunity Act. ERA, ERA Real Estate powered, and their respective logos are registered service marks of ERA Franchise Systems LLC. Each office is independently owned and operated.