
1863 Newporte, Royal Oak, MI 48073
Local realty services provided by:ERA Prime Real Estate Group
1863 Newporte,Royaloak, MI 48073
$249,000
- 3 Beds
- 2 Baths
- 2,058 sq. ft.
- Single family
- Active
Listed by: jeff wood
Office: signature sotheby's international realty nvl
MLS#:20261065189
Source:MI_REALCOMP
Price summary
- Price:$249,000
- Price per sq. ft.:$120.99
- Monthly HOA dues:$478
About this home
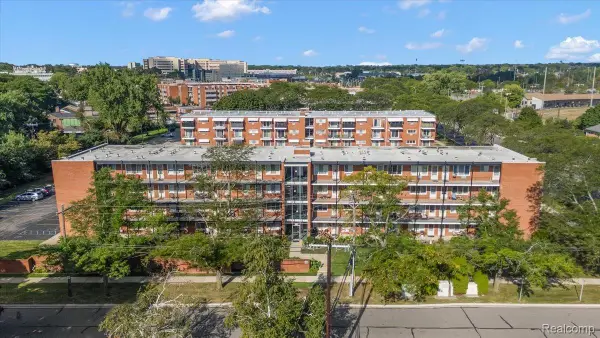
Move-in ready 3-bedroom townhome in Coventry Parkhomes, one of North Royal Oak's most established condo communities, minutes to downtown Royal Oak, Birmingham, Somerset, and I-75. HOA includes: gas, water, snow removal, and grounds maintenance. The main level centers on a 12x19 family room anchored by a gas fireplace, flowing into the dining area and kitchen. Upstairs, the 12x17 primary bedroom features built-in California Closets, joined by two additional bedrooms and an updated full bath with ceramic tile; a refreshed half bath serves the main floor. The finished lower level adds roughly 600 sq ft of flexible living space plus a full laundry room with cabinetry and counter space. Step out to your private deck and patio for morning coffee or evening entertaining. Two assigned parking spaces, central air, and in-unit laundry handle the everyday details, while the community offers an outdoor pool and clubhouse, with association dues covering water and gas. Over 2,000 sq ft of finished living space. BATVAI....
Contact an agent
Home facts
- Year built:1971
- Subdivision & Development:COVENTRY PARK HOMES OCCPN 240
- Listing ID #:20261065189
- Added:19 day(s) ago
- Updated:September 06, 2026 at 10:02 AM
Rooms and interior
- Bedrooms:3
- Total bathrooms:2
- Full bathrooms:1
- Half bathrooms:1
- Rooms Total:6
- Basement Description:Finished
- Living area:2,058 sq. ft.
Heating and cooling
- Cooling:Central Air
- Heating:Forced Air, Natural Gas
Structure and exterior
- Year built:1971
- Building area:2,058 sq. ft.
- Construction Materials:Aluminum Siding, Brick
- Exterior Features:Deck, Patio
- Foundation Description:Basement, Poured
- Levels:Two
Utilities
- Water:Public
- Sewer:Public Sewer
Finances and disclosures
- Price:$249,000
- Price per sq. ft.:$120.99
- Tax amount:$6,135
Features and amenities
- Appliances:Dishwasher, Disposal, Dryer, Free Standing Refrigerator, Gas Cooktop, Microwave, Washer
- Laundry features:In Unit
- Pool features:Community, Outdoor Pool
Parking
- Parking description:Assigned 2 Spaces, No Garage

New listings near 1863 Newporte
- New
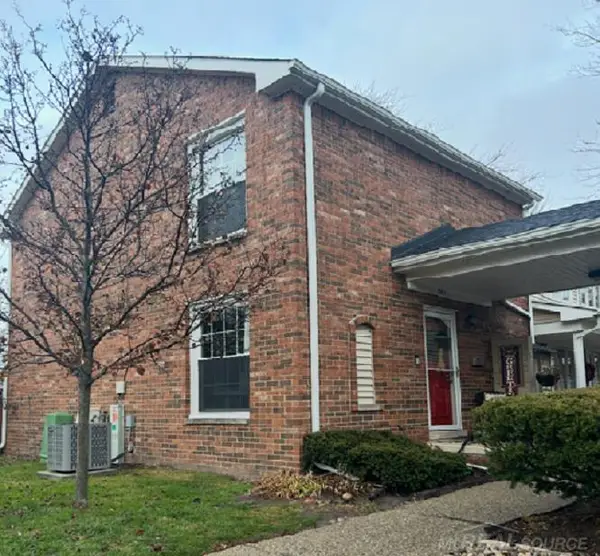 $244,900Active2 beds 2 baths1,731 sq. ft.
3551 Crooks RD, RoyalOak, MI 48073
MLS# 58050220934Listed by: CENTURY 21 PROFESSIONALS - Open Sat, 12 to 2pmNew
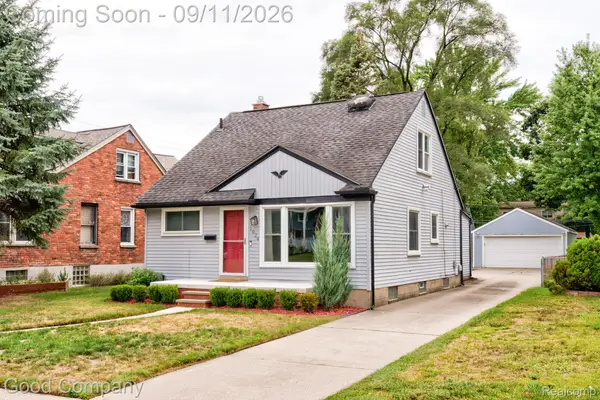 $450,000Active4 beds 2 baths1,883 sq. ft.
1024 Wyandotte Avenue, RoyalOak, MI 48067
MLS# 20261070285Listed by: GOOD COMPANY - New
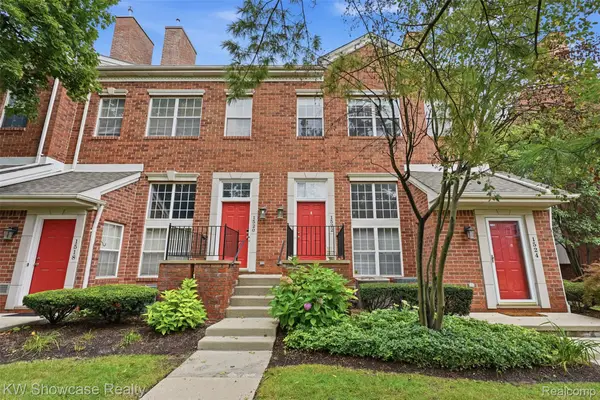 $325,000Active2 beds 2 baths1,380 sq. ft.
1522 Maryland Club Drive, RoyalOak, MI 48067
MLS# 20261071491Listed by: KW SHOWCASE REALTY - New
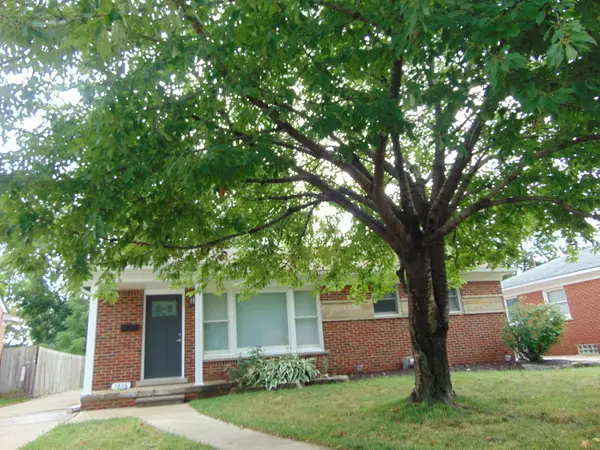 $485,000Active3 beds 2 baths2,400 sq. ft.
1616 Genesee Drive, RoyalOak, MI 48073
MLS# 81026047193Listed by: HOMEFRONT REAL ESTATE - New
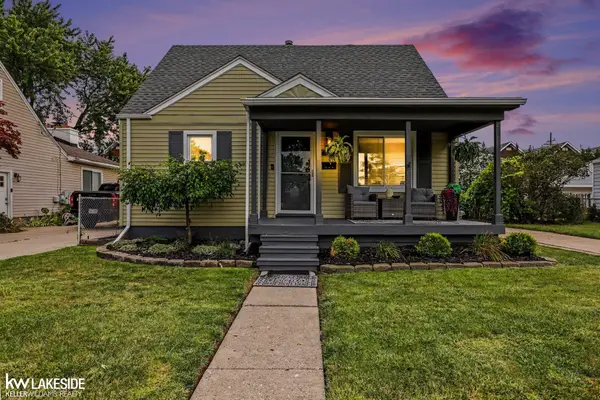 $499,900Active3 beds 2 baths1,350 sq. ft.
4346 Mandalay AVE, RoyalOak, MI 48073
MLS# 58050220851Listed by: KELLER WILLIAMS REALTY LAKESIDE - New
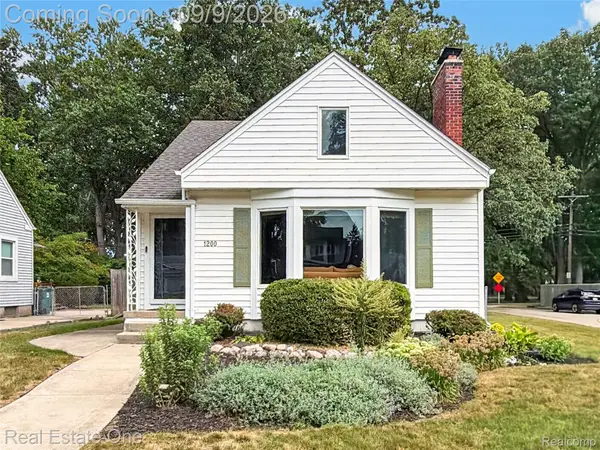 $350,000Active3 beds 2 baths1,309 sq. ft.
1200 N Vermont Avenue, RoyalOak, MI 48067
MLS# 20261069801Listed by: REAL ESTATE ONE-ROYAL OAK - New
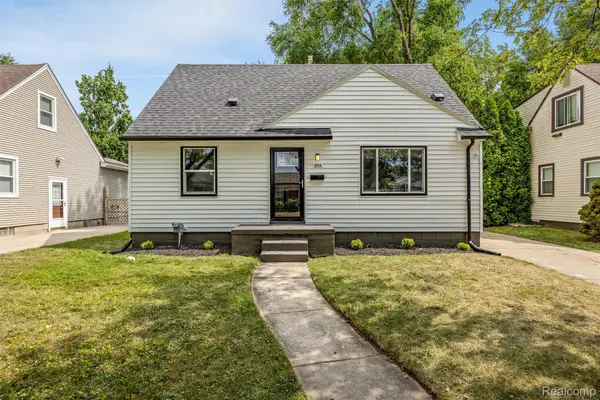 $319,900Active3 beds 1 baths1,500 sq. ft.
300 N Edgeworth Avenue, RoyalOak, MI 48067
MLS# 20261071126Listed by: AMERAPRO - New
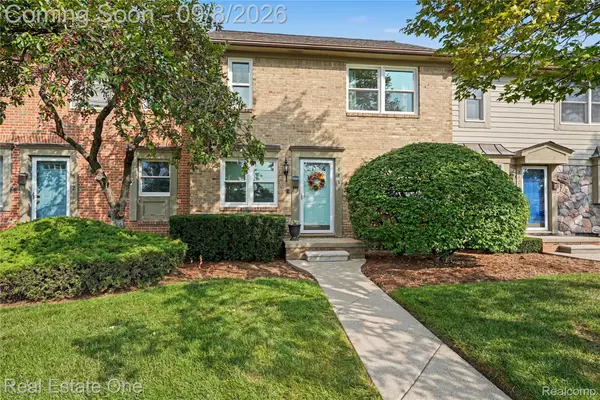 $219,750Active2 beds 2 baths1,024 sq. ft.
4410 Rochester Road, RoyalOak, MI 48073
MLS# 20261069963Listed by: REAL ESTATE ONE-TROY - New
 $84,900Active1 beds 1 baths600 sq. ft.
2820 Woodslee Drive #308, RoyalOak, MI 48073
MLS# 20261069129Listed by: DOBI REAL ESTATE - New
 $314,900Active3 beds 2 baths1,824 sq. ft.
1520 N Alexander Avenue, RoyalOak, MI 48067
MLS# 81026046811Listed by: REMERICA HOMETOWN ONE


Protect your home and budget from life's surprises with an Assurant Home Warranty, backed by a partner that supports you through every step of homeownership. Explore Plans.
© 2023 - 2026 ERA Franchise Systems LLC. All rights reserved. ERA Franchise Systems LLC fully supports the principles of the Fair Housing Act and the Equal Opportunity Act. ERA, ERA Real Estate powered, and their respective logos are registered service marks of ERA Franchise Systems LLC. Each office is independently owned and operated.