
1037 Longfellow Avenue, Royal Oak, MI 48067
Local realty services provided by:ERA Prime Real Estate Group
1037 Longfellow Avenue,Royaloak, MI 48067
$399,000
- 4 Beds
- 2 Baths
- 1,788 sq. ft.
- Single family
- Active
Listed by: nancy r robinson, caren m goldstone
Office: real broker, llc. berkley
MLS#:20261071455
Source:MI_REALCOMP
Price summary
- Price:$399,000
- Price per sq. ft.:$223.15
About this home
Not just another listing. A rare opportunity to own a special home, distinctive, and full of possibilities. The prettiest home on the block doesn't always have to look like every other home and that's exactly what makes this one so unforgettable. Freshly painted preserving its original character, this exceptional home is perfectly positioned in one of Royal Oak's most desirable neighborhoods. Walkable to town and to a fabulous park with tennis court and play structures. You can't help but notice the charm, curb appeal, and care that set this home apart. Inside a thoughtfully updated interior blends modern comfort with a warmth and character you simply can't recreate in a newer home. Original hardwood floors, abundant natural light, and generously sized rooms create a welcoming atmosphere, while the updates make the home feel fresh, functional, and ready for todays lifestyle. 18 years left on the Wallside window transferrable warranty. One of the home's greatest features is its incredibly versatile layout. Need 6 bedrooms? There's room for that. Prefer 4 bedrooms + 2 private home offices? The flexibility is already here. The possibilities are endless. Originally designed as a multi-family residence, the home's configuration provides exciting potential for extended families, investors, or anyone looking for a property with additional flexibility. The layout offers options that are rarely found in a traditional single-family home. The kitchen gives a perfect setting for everyday living, from preparing casual morning coffee to holiday gatherings with family and friends. 2 full baths give the convenience of both being accessible on the 1st and 2nd floors. This adds functionality and makes everyday living easy. A 2 car garage, basement, mature setting and highly sought-after location complete the package. Some homes simply offer a floor plan, this one offers flexibility, character, one that is move in ready ....
Contact an agent
Home facts
- Year built:1924
- Subdivision & Development:LINCOLN GROVE
- Listing ID #:20261071455
- Added:7 day(s) ago
- Updated:September 30, 2026 at 10:05 PM
Rooms and interior
- Bedrooms:4
- Total bathrooms:2
- Full bathrooms:2
- Rooms Total:10
- Basement Description:Unfinished
- Living area:1,788 sq. ft.
Heating and cooling
- Cooling:Central Air
- Heating:Forced Air, Natural Gas
Structure and exterior
- Roof:Asphalt
- Year built:1924
- Building area:1,788 sq. ft.
- Lot area:0.12 Acres
- Architectural Style:Colonial, Tudor
- Construction Materials:Aluminum Siding
- Exterior Features:Chimney Caps, Lighting, Porch
- Foundation Description:Basement, Block
- Levels:Two
Utilities
- Water:Public
- Sewer:Public Sewer
Finances and disclosures
- Price:$399,000
- Price per sq. ft.:$223.15
- Tax amount:$3,833
Features and amenities
- Appliances:Dishwasher, Disposal, Dryer, Free Standing Gas Range, Free Standing Refrigerator, Microwave, Washer
- Laundry features:Electric Dryer Hookup, Gas Dryer Hookup, Laundry Room, Washer Hookup
- Amenities:Entrance Foyer, High Speed Internet, Programmable Thermostat
Parking
- Parking description:Detached, Electricity In Garage, Garage Door Opener, Garage Faces Front, Two and Half Car Garage
- Garage spaces:2.5

New listings near 1037 Longfellow Avenue
- New
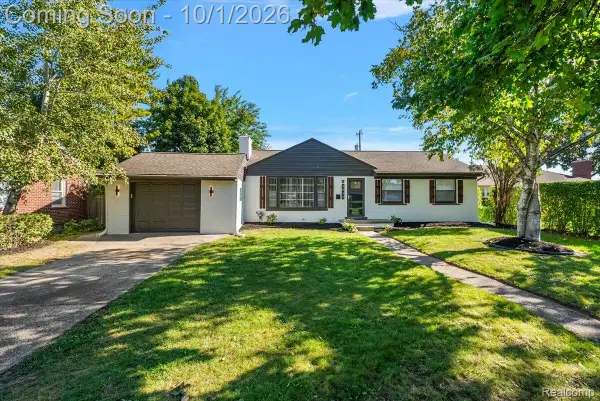 $499,000Active4 beds 2 baths2,524 sq. ft.
3830 Ravena Avenue, RoyalOak, MI 48073
MLS# 20261079293Listed by: VANGUARD REALTY GROUP - New
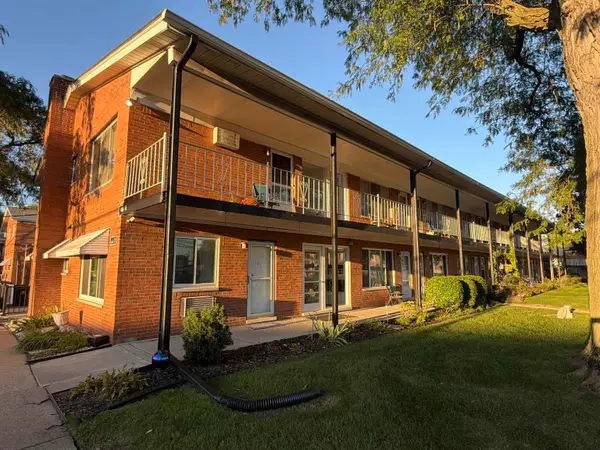 $115,900Active2 beds 1 baths800 sq. ft.
2121 Clawson AVE, RoyalOak, MI 48073
MLS# 5050223465Listed by: REMAX RIGHT CHOICE - New
 $775,000Active4 beds 4 baths3,377 sq. ft.
203 Aqua Court, RoyalOak, MI 48073
MLS# 20261077330Listed by: CRAIN HOMES - New
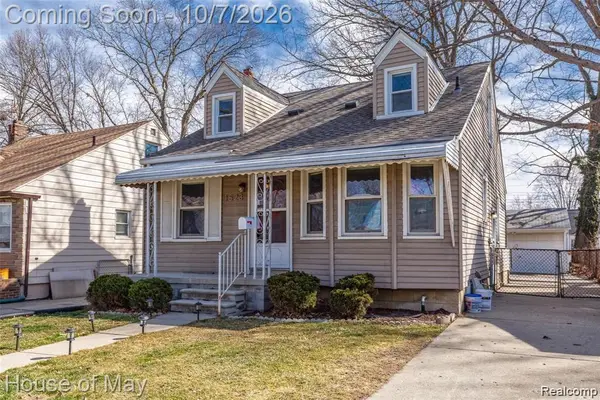 $329,999Active3 beds 1 baths1,429 sq. ft.
1523 Etowah Avenue, RoyalOak, MI 48067
MLS# 20261079150Listed by: HOUSE OF MAY - New
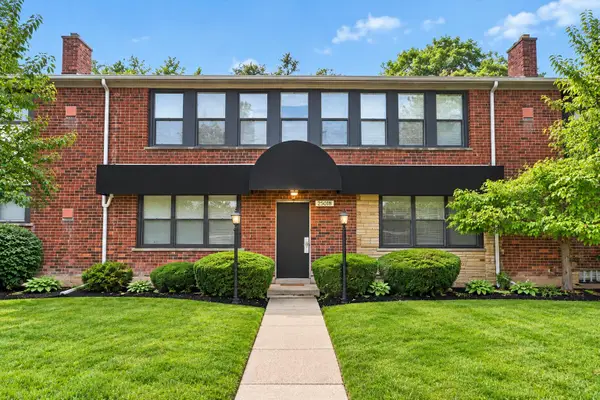 $125,000Active1 beds 1 baths740 sq. ft.
25749 Woodward Avenue #106, Royal Oak, MI 48067
MLS# 26052056Listed by: LPT REALTY, LLC - Open Sat, 12 to 2pmNew
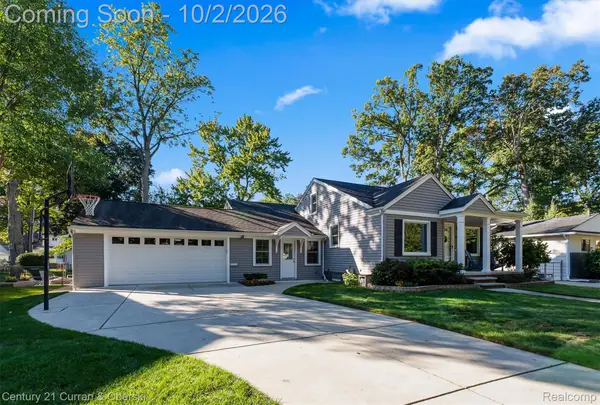 $509,000Active4 beds 3 baths3,422 sq. ft.
629 Ellen Avenue, RoyalOak, MI 48073
MLS# 20261078167Listed by: CENTURY 21 CURRAN & OBERSKI - New
 $250,000Active3 beds 2 baths1,447 sq. ft.
2410 E Lincoln Avenue, RoyalOak, MI 48067
MLS# 20261079077Listed by: GOOD COMPANY - Open Fri, 5 to 7pmNew
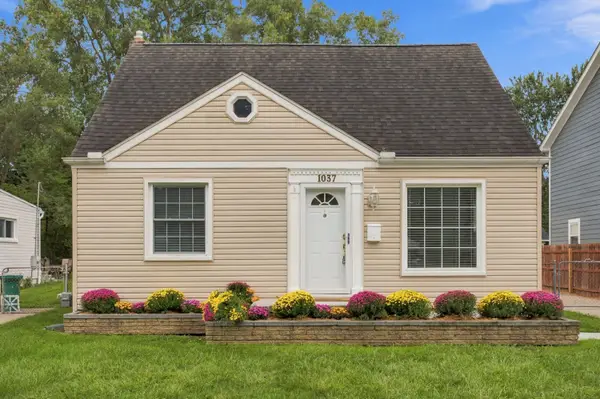 $375,000Active3 beds 1 baths1,150 sq. ft.
1037 Royal Avenue, Royal Oak, MI 48073
MLS# 26051985Listed by: @PROPERTIES CHRISTIE'S INT'L - New
 $1,300,000Active-- beds 11 baths7,430 sq. ft.
2328 Crooks Road, RoyalOak, MI 48073
MLS# 20261077912Listed by: OAKPOINTE REAL ESTATE ADVISORS - New
 $799,000Active2 beds 3 baths3,014 sq. ft.
100 Center Street #302, RoyalOak, MI 48067
MLS# 20261078406Listed by: KW DOMAIN


Protect your home and budget from life's surprises with an Assurant Home Warranty, backed by a partner that supports you through every step of homeownership. Explore Plans.
© 2023 - 2026 ERA Franchise Systems LLC. All rights reserved. ERA Franchise Systems LLC fully supports the principles of the Fair Housing Act and the Equal Opportunity Act. ERA, ERA Real Estate powered, and their respective logos are registered service marks of ERA Franchise Systems LLC. Each office is independently owned and operated.