
1108 S Wilson Avenue, Royal Oak, MI 48067
Local realty services provided by:ERA Prime Real Estate Group
1108 S Wilson Avenue,Royaloak, MI 48067
$274,900
- 2 Beds
- 1 Baths
- 900 sq. ft.
- Single family
- Active
Listed by: rita polizzi
Office: leone realty inc
MLS#:20261062594
Source:MI_REALCOMP
Price summary
- Price:$274,900
- Price per sq. ft.:$305.44
About this home
Welcome to this charming 1920s bungalow at 1108 Wilson St. in Royal Oak
Featuring two bedrooms, one full bath, a one-car detached garage, and a fenced-in yard, this inviting home blends classic character with a comfortable, practical layout.
Its timeless bungalow style and desirable Royal Oak location make it an excellent opportunity for first-time buyers, downsizers, or anyone looking for vintage charm and outdoor space.
all appliances included un as is condition
home is occupied by tenant and must allow 24hour notice for showings
Contact an agent
Home facts
- Year built:1926
- Subdivision & Development:CLIFFORD HEIGHTS
- Listing ID #:20261062594
- Added:49 day(s) ago
- Updated:September 28, 2026 at 10:06 AM
Rooms and interior
- Bedrooms:2
- Total bathrooms:1
- Full bathrooms:1
- Rooms Total:5
- Basement Description:Unfinished
- Living area:900 sq. ft.
Heating and cooling
- Cooling:Central Air
- Heating:Forced Air, Natural Gas
Structure and exterior
- Roof:Built-Up
- Year built:1926
- Building area:900 sq. ft.
- Lot area:0.11 Acres
- Architectural Style:Ranch
- Construction Materials:Vinyl Siding
- Foundation Description:Basement, Block
- Levels:Two
Utilities
- Water:Public
- Sewer:Public Sewer
Finances and disclosures
- Price:$274,900
- Price per sq. ft.:$305.44
- Tax amount:$5,542
Parking
- Parking description:Detached, One Car Garage
- Garage spaces:1

New listings near 1108 S Wilson Avenue
- New
 $350,000Active3 beds 2 baths1,504 sq. ft.
3022 N Blair Avenue, RoyalOak, MI 48073
MLS# 20261078439Listed by: @PROPERTIES CHRISTIE'S INT'L RE GROSSE POINTE - New
 $369,700Active3 beds 2 baths1,096 sq. ft.
1122 Symes Court, RoyalOak, MI 48067
MLS# 20261078224Listed by: MAX BROOCK REALTORS - New
 $1,300,000Active4 beds 4 baths5,028 sq. ft.
303 Forest Avenue, RoyalOak, MI 48067
MLS# 20261077618Listed by: MAX BROOCK, REALTORS-DETROIT - New
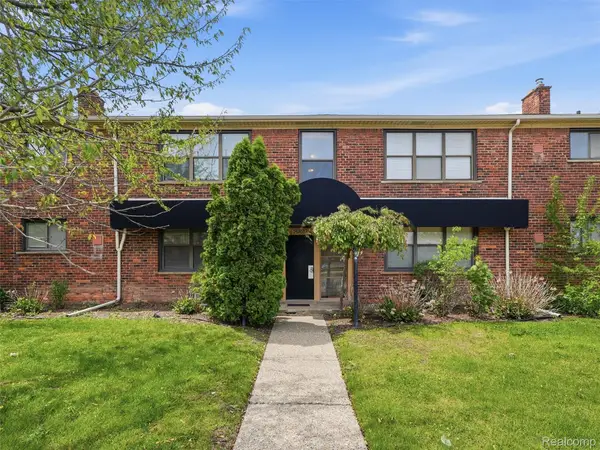 $154,500Active1 beds 1 baths740 sq. ft.
25707 Woodward Avenue, RoyalOak, MI 48067
MLS# 20261077843Listed by: REALTEAM REAL ESTATE - New
 $369,900Active3 beds 1 baths1,770 sq. ft.
3617 Linwood Avenue, RoyalOak, MI 48073
MLS# 20261076165Listed by: GOT KEY'D REALTY - New
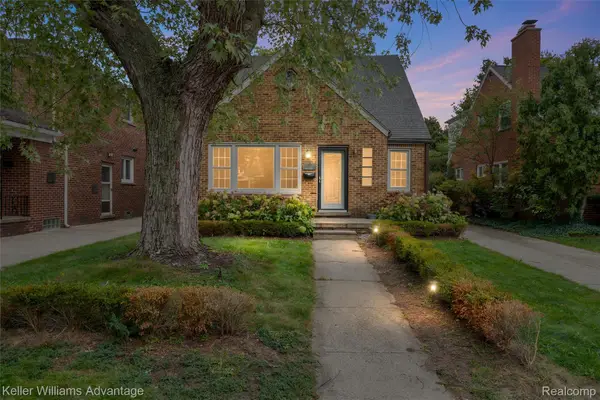 $430,000Active4 beds 3 baths2,634 sq. ft.
410 Catalpa Drive, RoyalOak, MI 48067
MLS# 20261077705Listed by: KELLER WILLIAMS ADVANTAGE - New
 $565,000Active4 beds 2 baths2,280 sq. ft.
1022 Lawndale Drive, RoyalOak, MI 48067
MLS# 20261076936Listed by: KW DOMAIN - New
 $509,000Active3 beds 2 baths2,022 sq. ft.
4444 Samoset Road, RoyalOak, MI 48073
MLS# 20261077633Listed by: THE AGENCY HALL & HUNTER - New
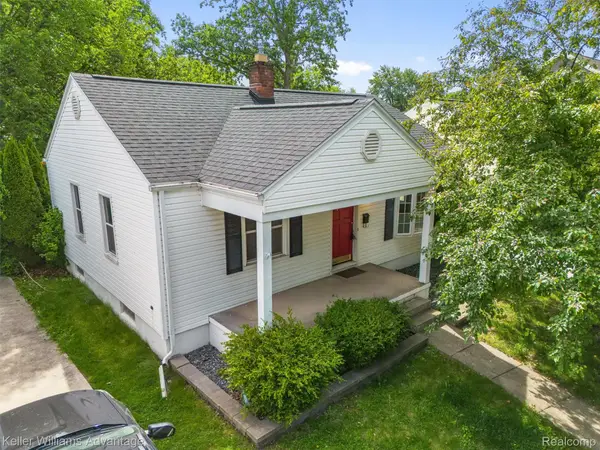 $258,000Active2 beds 1 baths855 sq. ft.
617 S Edgeworth Avenue, RoyalOak, MI 48067
MLS# 20261077644Listed by: KELLER WILLIAMS ADVANTAGE - New
 $724,900Active4 beds 3 baths2,545 sq. ft.
1722 Roszel Street, RoyalOak, MI 48067
MLS# 20261077728Listed by: GOOD COMPANY


Protect your home and budget from life's surprises with an Assurant Home Warranty, backed by a partner that supports you through every step of homeownership. Explore Plans.
© 2023 - 2026 ERA Franchise Systems LLC. All rights reserved. ERA Franchise Systems LLC fully supports the principles of the Fair Housing Act and the Equal Opportunity Act. ERA, ERA Real Estate powered, and their respective logos are registered service marks of ERA Franchise Systems LLC. Each office is independently owned and operated.