
1113 Ferris Avenue, Royal Oak, MI 48067
Local realty services provided by:ERA Prime Real Estate Group
1113 Ferris Avenue,Royaloak, MI 48067
$300,000
- 3 Beds
- 1 Baths
- 1,802 sq. ft.
- Single family
- Active
Upcoming open houses
- Fri, Oct 0203:00 pm - 05:00 pm
- Sat, Oct 0312:00 pm - 02:00 pm
Listed by: kimberly nagy street
Office: exp realty nagy group
MLS#:20261074589
Source:MI_REALCOMP
Price summary
- Price:$300,000
- Price per sq. ft.:$166.48
About this home
**OPEN HOUSES: THURSDAY, SEPTEMBER 17th FROM 4pm-6pm | FRIDAY, SEPTEMBER 18th FROM 4pm-6pm | SATURDAY, SEPTEMBER 19th FROM 12pm-2pm | SUNDAY, SEPTEMBER 20th FROM 12pm-2pm** Welcome to this fabulous, turn-key Royal Oak bungalow offering immediate occupancy! The inviting interior features a large, sun-drenched living room with classic coved ceilings and gorgeous, newly sanded and stained hardwood floors that flow seamlessly throughout the main level. The formal dining room, complete with charming built-ins, provides the perfect space for entertaining. Prepare meals in the beautifully appointed kitchen, boasting granite countertops, rich cherry cabinets, and stainless steel appliances. The main level also offers two generously sized bedrooms and a refreshed full hall bath featuring a brand-new vanity sink and toilet. The upper level presents a sprawling, private primary bedroom retreat. The impeccably clean basement offers incredible bonus space with freshly painted walls and floors, plus newly installed cabinets and countertops- ideal for a hobby area, home office, or extra storage. Extensive recent updates make this home truly move-in ready, including fresh paint on all main floor walls, trim, and doors, as well as all-new modern light fixtures. Outside, enjoy your own private oasis in the fully fenced backyard with a lovely paver patio. The property also features a 1-car detached garage with a freshly painted exterior and a newly painted house foundation for crisp curb appeal. Unbeatable location, just minutes from Downtown Royal Oak’s premier dining, shopping, and nightlife, with quick access to I-75, Woodward, and Corewell Health (Beaumont). This exceptional property won't last long- schedule your tour today!...
Contact an agent
Home facts
- Year built:1941
- Subdivision & Development:SOUTHLAWN PARK
- Listing ID #:20261074589
- Added:15 day(s) ago
- Updated:September 30, 2026 at 11:04 PM
Rooms and interior
- Bedrooms:3
- Total bathrooms:1
- Full bathrooms:1
- Rooms Total:6
- Basement Description:Full, Partially Finished
- Living area:1,802 sq. ft.
Heating and cooling
- Cooling:Ceiling Fans, Central Air
- Heating:Forced Air, Natural Gas
Structure and exterior
- Year built:1941
- Building area:1,802 sq. ft.
- Lot area:0.16 Acres
- Architectural Style:Bungalow
- Construction Materials:Vinyl Siding
- Exterior Features:Covered, Lighting, Porch
- Foundation Description:Basement, Block
Utilities
- Water:Public
- Sewer:Public Sewer
Finances and disclosures
- Price:$300,000
- Price per sq. ft.:$166.48
- Tax amount:$5,531
Features and amenities
- Appliances:Dishwasher, Disposal, Dryer, Free Standing Gas Range, Free Standing Refrigerator, Microwave, Stainless Steel Appliances, Washer
Parking
- Parking description:Detached, Driveway, Electricity In Garage, Garage Door Opener, Garage Faces Front, One Car Garage, Side Entrance
- Garage spaces:1

New listings near 1113 Ferris Avenue
- New
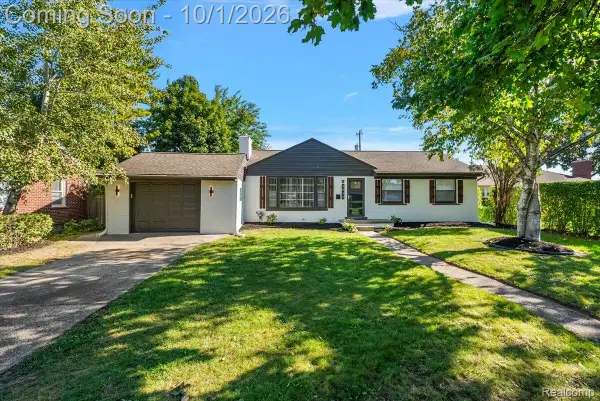 $499,000Active4 beds 2 baths2,524 sq. ft.
3830 Ravena Avenue, RoyalOak, MI 48073
MLS# 20261079293Listed by: VANGUARD REALTY GROUP - New
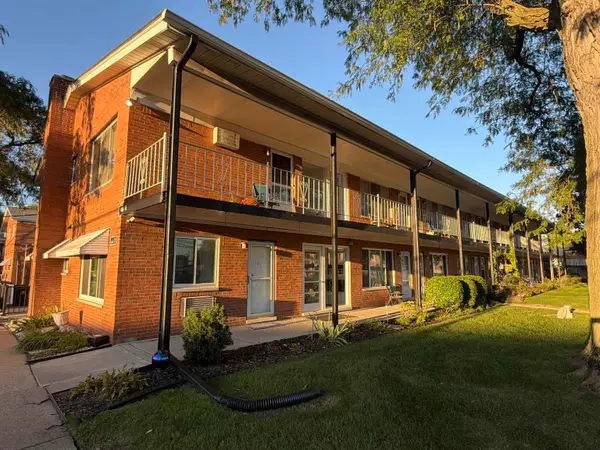 $115,900Active2 beds 1 baths800 sq. ft.
2121 Clawson AVE, RoyalOak, MI 48073
MLS# 5050223465Listed by: REMAX RIGHT CHOICE - New
 $775,000Active4 beds 4 baths3,377 sq. ft.
203 Aqua Court, RoyalOak, MI 48073
MLS# 20261077330Listed by: CRAIN HOMES - New
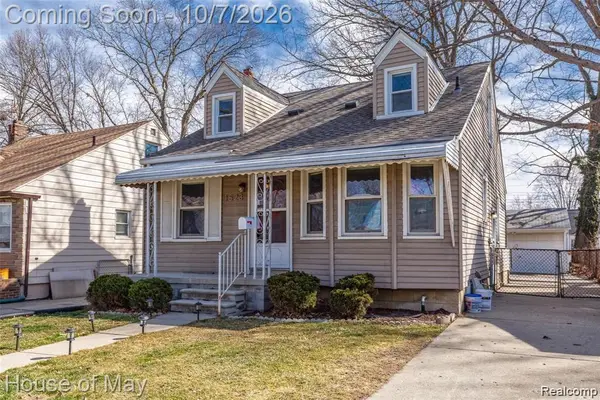 $329,999Active3 beds 1 baths1,429 sq. ft.
1523 Etowah Avenue, RoyalOak, MI 48067
MLS# 20261079150Listed by: HOUSE OF MAY - New
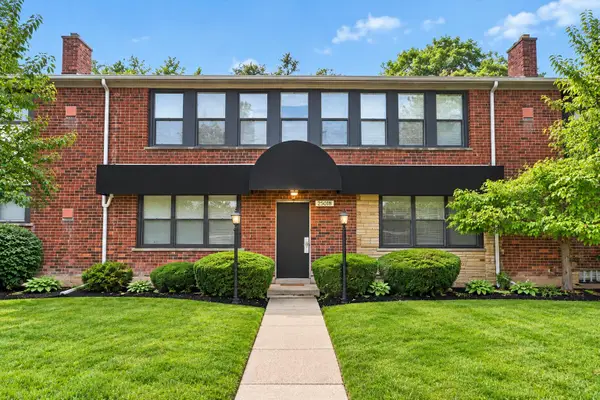 $125,000Active1 beds 1 baths740 sq. ft.
25749 Woodward Avenue #106, Royal Oak, MI 48067
MLS# 26052056Listed by: LPT REALTY, LLC - Open Sat, 12 to 2pmNew
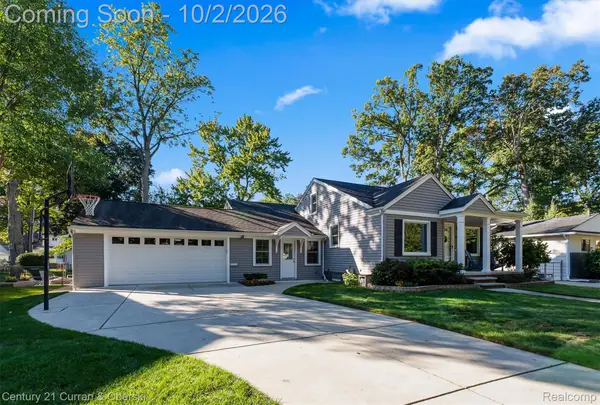 $509,000Active4 beds 3 baths3,422 sq. ft.
629 Ellen Avenue, RoyalOak, MI 48073
MLS# 20261078167Listed by: CENTURY 21 CURRAN & OBERSKI - New
 $250,000Active3 beds 2 baths1,447 sq. ft.
2410 E Lincoln Avenue, RoyalOak, MI 48067
MLS# 20261079077Listed by: GOOD COMPANY - Open Fri, 5 to 7pmNew
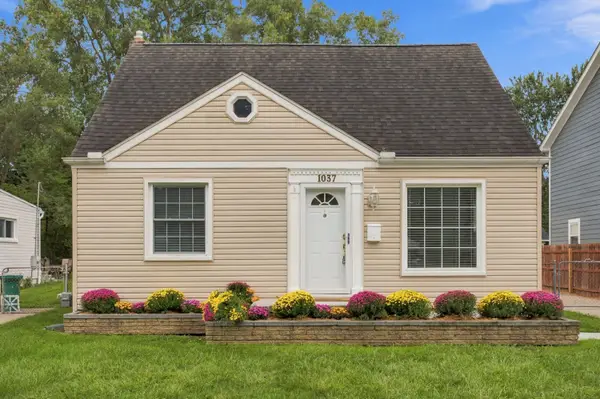 $375,000Active3 beds 1 baths1,150 sq. ft.
1037 Royal Avenue, Royal Oak, MI 48073
MLS# 26051985Listed by: @PROPERTIES CHRISTIE'S INT'L - New
 $1,300,000Active-- beds 11 baths7,430 sq. ft.
2328 Crooks Road, RoyalOak, MI 48073
MLS# 20261077912Listed by: OAKPOINTE REAL ESTATE ADVISORS - New
 $799,000Active2 beds 3 baths3,014 sq. ft.
100 Center Street #302, RoyalOak, MI 48067
MLS# 20261078406Listed by: KW DOMAIN


Protect your home and budget from life's surprises with an Assurant Home Warranty, backed by a partner that supports you through every step of homeownership. Explore Plans.
© 2023 - 2026 ERA Franchise Systems LLC. All rights reserved. ERA Franchise Systems LLC fully supports the principles of the Fair Housing Act and the Equal Opportunity Act. ERA, ERA Real Estate powered, and their respective logos are registered service marks of ERA Franchise Systems LLC. Each office is independently owned and operated.