
1228 W Windemere Avenue, Royal Oak, MI 48073
Local realty services provided by:ERA Prime Real Estate Group
1228 W Windemere Avenue,Royaloak, MI 48073
$1,349,000
- 4 Beds
- 6 Baths
- 4,500 sq. ft.
- Single family
- Active
Listed by: stela kadilli
Office: good company
MLS#:20261036886
Source:MI_REALCOMP
Price summary
- Price:$1,349,000
- Price per sq. ft.:$299.78
About this home
Don't miss this STUNNING Royal Oak new build brought to you by Sunnyside Homes! Hardwood floors throughout the entire home, custom moldings, trim, and wood work with premium light package. Open concept living/family space with a cozy, efficient gas fireplace and lots of natural light. Soaring 10’ ceilings throughout first floor. Spacious open concept kitchen with premium stainless steel appliance package, pot filler, and large island with quartz counter tops. Open, airy custom staircase leading to the second floor which boasts 9’ ceilings and premium fixtures. Luxurious primary suite with custom walk in closet and impressive en suite bathroom with free standing soaker tub, and large shower featuring dual rainfall shower heads. Three comfortable additional bedrooms, each with its own en suite bathroom. Finished basement with full height, 9’ ceilings, and full 3-piece bathroom. Large backyard complete with covered patio, perfect for entertaining in the warmer months. Huge 2-1/2-car garage complete with EV charging station and direct access into the custom mud room. Minutes from dining, entertainment, and shopping - enjoy everything downtown Royal Oak has to offer while still having the privacy of a quiet, peaceful neighborhood....
Contact an agent
Home facts
- Year built:2026
- Listing ID #:20261036886
- Added:60 day(s) ago
- Updated:July 20, 2026 at 09:59 AM
Rooms and interior
- Bedrooms:4
- Total bathrooms:6
- Full bathrooms:5
- Half bathrooms:1
- Rooms Total:8
- Basement Description:Finished, Full
- Living area:4,500 sq. ft.
Heating and cooling
- Heating:Forced Air, Natural Gas
Structure and exterior
- Roof:Asphalt
- Year built:2026
- Building area:4,500 sq. ft.
- Lot area:0.17 Acres
- Architectural Style:Colonial, Contemporary
- Exterior Features:Awnings, Covered, Lighting, Patio, Porch
- Foundation Description:Basement, Poured
- Levels:Two
Utilities
- Water:Water at Street
- Sewer:Sewer at Street
Finances and disclosures
- Price:$1,349,000
- Price per sq. ft.:$299.78
- Tax amount:$4,432
Parking
- Parking description:Attached, Direct Access, Drive Through, Electric Vehicle Charging Stations, Electricity In Garage, Garage Door Opener, Garage Faces Front, Two and Half Car Garage
- Garage spaces:2.5

New listings near 1228 W Windemere Avenue
- New
 $275,555Active2 beds 2 baths1,721 sq. ft.
3403 Crooks Road, RoyalOak, MI 48073
MLS# 20261053426Listed by: POWELL REAL ESTATE - New
 $389,900Active3 beds 2 baths1,495 sq. ft.
1808 W 12 Mile Road, RoyalOak, MI 48073
MLS# 20261055489Listed by: EPIQUE REALTY - New
 $399,900Active3 beds 2 baths1,319 sq. ft.
703 Florence Avenue, RoyalOak, MI 48067
MLS# 20261055277Listed by: QUEST REALTY LLC - New
 $300,000Active3 beds 2 baths1,848 sq. ft.
826 Etowah Avenue, RoyalOak, MI 48067
MLS# 20261054762Listed by: R2M REALTY - New
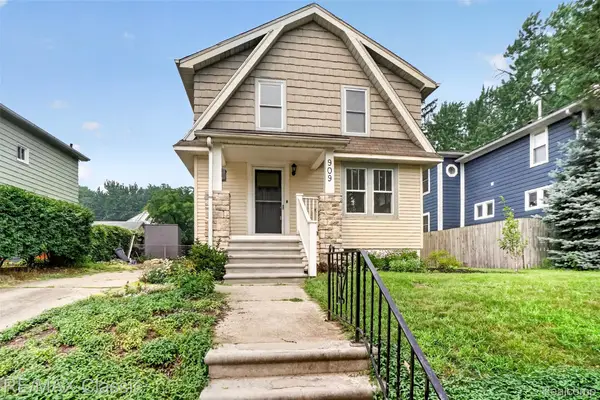 $359,000Active3 beds 1 baths1,279 sq. ft.
909 Fernwood Road, RoyalOak, MI 48067
MLS# 20261050831Listed by: RE/MAX CLASSIC - New
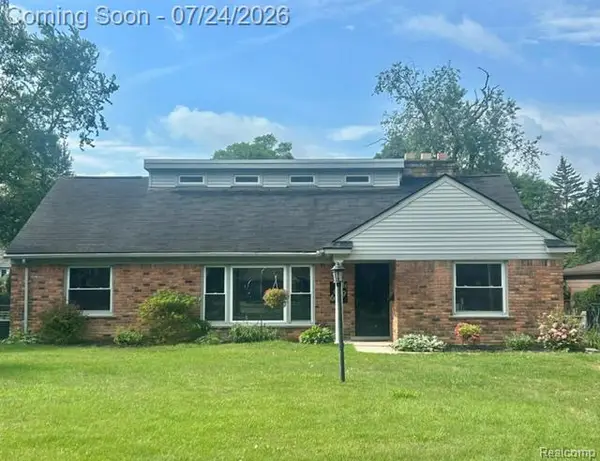 $549,900Active3 beds 2 baths2,394 sq. ft.
619 Lexington Boulevard, RoyalOak, MI 48073
MLS# 20261055521Listed by: LUXURY LIVING REAL ESTATE - New
 $124,900Active2 beds 1 baths688 sq. ft.
3213 Benjamin Avenue Building: 14 Unit: 3, RoyalOak, MI 48073
MLS# 81026036940Listed by: NOMA REAL ESTATE SERVICES - New
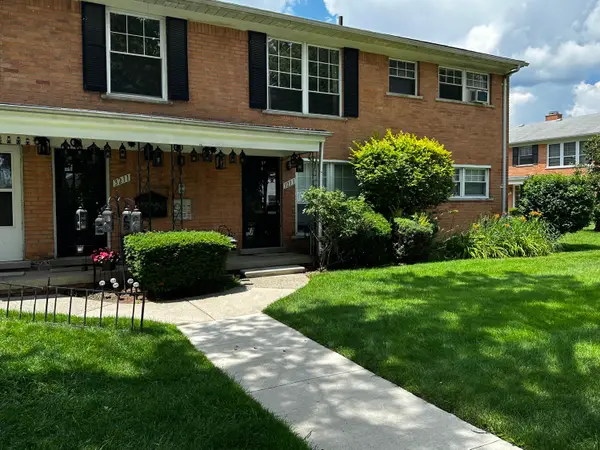 $124,900Active2 beds 1 baths688 sq. ft.
3213 Benjamin Avenue #3, Royal Oak, MI 48073
MLS# 26036940Listed by: NOMA REAL ESTATE SERVICES - New
 $1,280,000Active5 beds 5 baths4,300 sq. ft.
3532 Linwood Ave Avenue, RoyalOak, MI 48073
MLS# 20261055455Listed by: IDEAL REALTY & HOMES - New
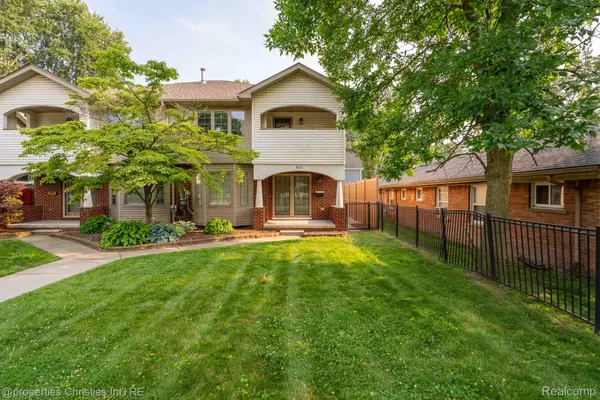 $525,000Active3 beds 4 baths2,871 sq. ft.
802 E Lincoln Avenue, RoyalOak, MI 48067
MLS# 20261054584Listed by: @PROPERTIES CHRISTIE'S INT'L R.E. BIRMINGHAM


Protect your home and budget from life's surprises with an Assurant Home Warranty, backed by a partner that supports you through every step of homeownership. Explore Plans.
© 2023 - 2026 ERA Franchise Systems LLC. All rights reserved. ERA Franchise Systems LLC fully supports the principles of the Fair Housing Act and the Equal Opportunity Act. ERA, ERA Real Estate powered, and their respective logos are registered service marks of ERA Franchise Systems LLC. Each office is independently owned and operated.