
909 Fernwood Road, Royal Oak, MI 48067
Local realty services provided by:ERA Prime Real Estate Group
909 Fernwood Road,Royaloak, MI 48067
$359,000
- 3 Beds
- 1 Baths
- 1,279 sq. ft.
- Single family
- Active
Listed by: patricia timlin
Office: re/max classic
MLS#:20261050831
Source:MI_REALCOMP
Price summary
- Price:$359,000
- Price per sq. ft.:$280.69
About this home
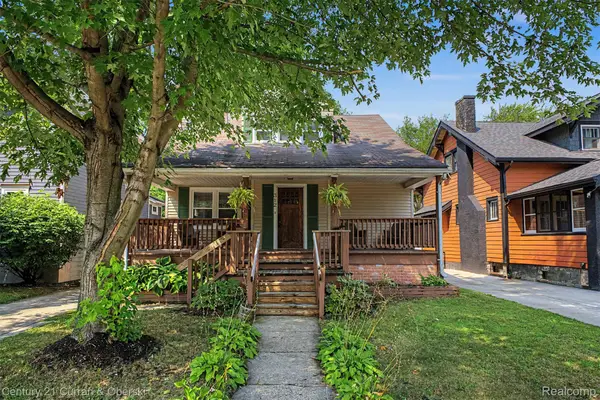
Charming Arts & Crafts Dutch Colonial filled with timeless character that's move-in ready! Unwind on the covered front porch while enjoying the sounds, scenes and serenity of your Royal Oak neighborhood! Step inside to a bright and welcoming living rm showcasing rich original woodwork, cove ceilings, abundant natural light, & cozy natural fireplace. The adjoining dining rm is ideal for entertaining & features French doors that open to a newly resurfaced (2025) expansive deck, creating the perfect indoor-outdoor living space. Beautiful hardwood floors were professionally refinished in 2020. The kitchen is both stylish & functional, featuring Shaker-style cabinetry, granite countertops, glass subway tile backsplash, tiled flooring, generous storage, & all appliances included. The grand oak staircase leads to the second floor, where hardwood flooring continues throughout. The primary bedroom was recently upgraded with newly installed hardwood flooring, completing the home's aesthetic. Three comfortable bedrooms are served by a full bath with modern tile, granite vanity, updated cabinetry, & a tiled tub surround. Additional updates include blown-in insulation (2021), glass block basement windows (2022), water heater (2023), & washer & dryer (2020). The basement offers endless possibilities for additional finished living space, including room for a second bathroom. Outside, the fully fenced backyard with brand-new shed (2025) has plenty of green space for gardening, play or pets. The generous lot offers room for your expansion plans of a garage or home addition! Perfectly situated along the Woodward Corridor, you'll enjoy an easy walk to vibrant downtown Royal Oak, a short walk to beautiful Fernwood Park, Trader Joe's, Westborn Market, Vinsetta Garage, & many area favorite shops, restaurants, & neighborhood destinations. This is a great opportunity to enter the Royal Oak market at an attractive price. Don't wait on this one. Schedule your private showing today!...
Contact an agent
Home facts
- Year built:1922
- Subdivision & Development:CATALPA PARK
- Listing ID #:20261050831
- Added:25 day(s) ago
- Updated:July 30, 2026 at 05:38 PM
Rooms and interior
- Bedrooms:3
- Total bathrooms:1
- Full bathrooms:1
- Rooms Total:8
- Basement Description:Full, Unfinished
- Living area:1,279 sq. ft.
Heating and cooling
- Cooling:Central Air
- Heating:Forced Air, Natural Gas
Structure and exterior
- Roof:Asphalt
- Year built:1922
- Building area:1,279 sq. ft.
- Lot area:0.13 Acres
- Architectural Style:Craftsman, Dutch Colonial
- Construction Materials:Vinyl Siding
- Exterior Features:Chimney Caps, Covered, Deck, Lighting, Porch
- Foundation Description:Basement, Block
- Levels:Two
Utilities
- Water:Public
- Sewer:Public Sewer
Finances and disclosures
- Price:$359,000
- Price per sq. ft.:$280.69
- Tax amount:$4,862
Features and amenities
- Appliances:Dishwasher, Disposal, Dryer, Free Standing Electric Range, Free Standing Refrigerator, Microwave, Washer
- Amenities:Programmable Thermostat
Parking
- Parking description:No Garage

New listings near 909 Fernwood Road
- New
 $399,900Active3 beds 2 baths1,633 sq. ft.
312 S Pleasant Street, RoyalOak, MI 48067
MLS# 20261063852Listed by: CENTURY 21 CURRAN & OBERSKI - New
 $475,000Active3 beds 2 baths2,287 sq. ft.
321 Aqua Court, RoyalOak, MI 48073
MLS# 20261054560Listed by: POWERHOUSE REALTY - Open Sat, 12 to 2pmNew
 $375,000Active3 beds 2 baths1,790 sq. ft.
315 Midland Boulevard, RoyalOak, MI 48073
MLS# 20261060522Listed by: @PROPERTIES CHRISTIE'S INT'L R.E. BIRMINGHAM - New
 $479,000Active3 beds 2 baths1,657 sq. ft.
4411 N Verona Circle, RoyalOak, MI 48073
MLS# 20261062837Listed by: THE AGENCY HALL & HUNTER - New
 $414,900Active3 beds 3 baths1,838 sq. ft.
1216 W Windemere Avenue, RoyalOak, MI 48073
MLS# 20261062982Listed by: MAX BROOCK, REALTORS-BIRMINGHAM - New
 $389,900Active3 beds 2 baths1,509 sq. ft.
116 S Kenwood Avenue, RoyalOak, MI 48067
MLS# 20261063723Listed by: SIGNATURE SOTHEBY'S INTERNATIONAL REALTY BHAM - New
 $350,000Active3 beds 1 baths1,094 sq. ft.
706 E Windemere Avenue, RoyalOak, MI 48073
MLS# 20261059671Listed by: KELLER WILLIAMS PAINT CREEK - New
 $325,000Active3 beds 2 baths1,393 sq. ft.
622 Chambers Street, Royal Oak, MI 48067
MLS# 26041915Listed by: REDFIN CORPORATION - New
 $329,900Active3 beds 2 baths2,016 sq. ft.
2908 N Wilson Avenue, RoyalOak, MI 48073
MLS# 20261062276Listed by: KELLER WILLIAMS SOMERSET - Open Sat, 1 to 3pmNew
 $449,900Active5 beds 3 baths2,365 sq. ft.
1928 Cresthill Avenue, RoyalOak, MI 48073
MLS# 20261063461Listed by: NATIONAL REALTY CENTERS, INC


Protect your home and budget from life's surprises with an Assurant Home Warranty, backed by a partner that supports you through every step of homeownership. Explore Plans.
© 2023 - 2026 ERA Franchise Systems LLC. All rights reserved. ERA Franchise Systems LLC fully supports the principles of the Fair Housing Act and the Equal Opportunity Act. ERA, ERA Real Estate powered, and their respective logos are registered service marks of ERA Franchise Systems LLC. Each office is independently owned and operated.