
1313 E 5th Street, Royal Oak, MI 48067
Local realty services provided by:ERA Prime Real Estate Group
1313 E 5th Street,Royaloak, MI 48067
- 3 Beds
- 2 Baths
- - sq. ft.
- Single family
- Sold
Listed by: nancy r robinson, caren m goldstone
Office: real broker, llc. berkley
MLS#:20261065417
Source:MI_REALCOMP
Sorry, we are unable to map this address
Price summary
- Price:
About this home
Public and Broker open house 5-7:30 Monday 8/24/2025
Incredible opportunity on a highly coveted street surrounded by multi-million-dollar homes! Nestled in a premier location, this home features a great layout and immense potential for owner-occupants, renovators, or custom builders looking to build equity. The property has been priced strategically to reflect its current condition and needed updates, offering a true diamond in the rough. All offers due by 2pm on 8/28/2026 as we seek strong, market-rate proposals that deliver the best net return and flexible post-close occupancy for the seller. Please note: This home is competitively priced for serious buyers - unreasonable lowball or predatory wholesaler offers will not be considered. Showings by appointment only out of respect for the resident seller.
Contact an agent
Home facts
- Year built:1941
- Subdivision & Development:FOURTH AVE
- Listing ID #:20261065417
- Added:41 day(s) ago
- Updated:October 01, 2026 at 05:23 PM
Rooms and interior
- Bedrooms:3
- Total bathrooms:2
- Full bathrooms:1
- Half bathrooms:1
- Rooms Total:7
- Basement Description:Unfinished
Heating and cooling
- Heating:Forced Air, Natural Gas
Structure and exterior
- Roof:Asphalt
- Year built:1941
- Architectural Style:Bungalow
- Construction Materials:Vinyl Siding
- Exterior Features:Covered, Lighting, Porch
- Foundation Description:Basement, Block
Utilities
- Water:Public
- Sewer:Public Sewer
Finances and disclosures
- Price:
- Tax amount:$2,854
Features and amenities
- Appliances:Built-In Electric Oven, Dishwasher, Dryer, Free Standing Refrigerator, Washer
- Laundry features:Electric Dryer Hookup, Gas Dryer Hookup, Laundry Room, Washer Hookup
- Amenities:High Speed Internet
Parking
- Parking description:Detached, Two Car Garage
- Garage spaces:2

New listings near 1313 E 5th Street
- New
 $110,000Active1 beds 1 baths685 sq. ft.
4909 N Crooks Road #D-1, RoyalOak, MI 48073
MLS# 20261079399Listed by: THE AGENCY HALL & HUNTER - New
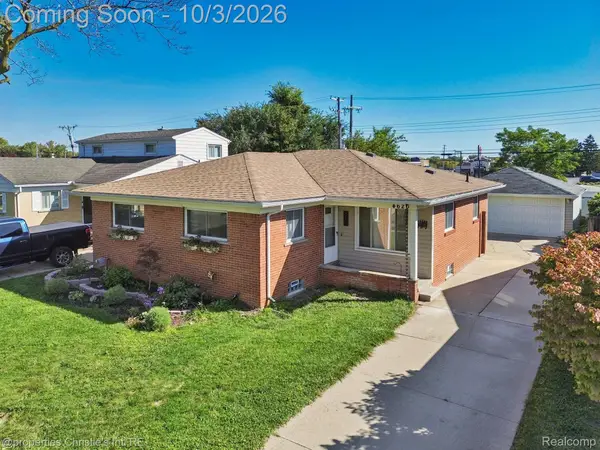 $365,000Active4 beds 2 baths2,056 sq. ft.
4620 Hillcrest Avenue, RoyalOak, MI 48073
MLS# 20261078896Listed by: @PROPERTIES CHRISTIE'S INT'L R.E. DETROIT - New
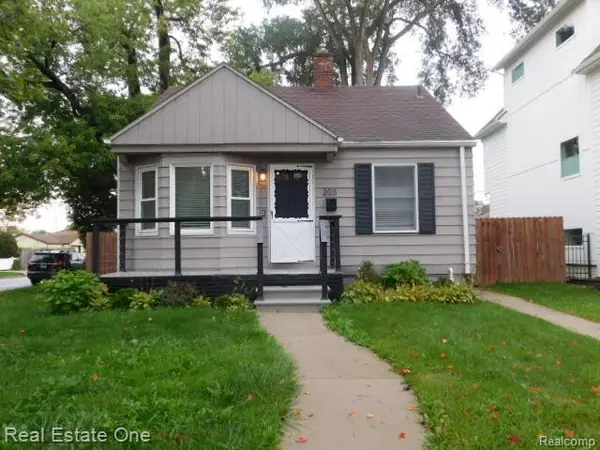 $319,900Active3 beds 2 baths1,122 sq. ft.
203 S Wilson Avenue, RoyalOak, MI 48067
MLS# 20261079585Listed by: REAL ESTATE ONE-SOUTHFIELD - Open Sat, 11am to 1pmNew
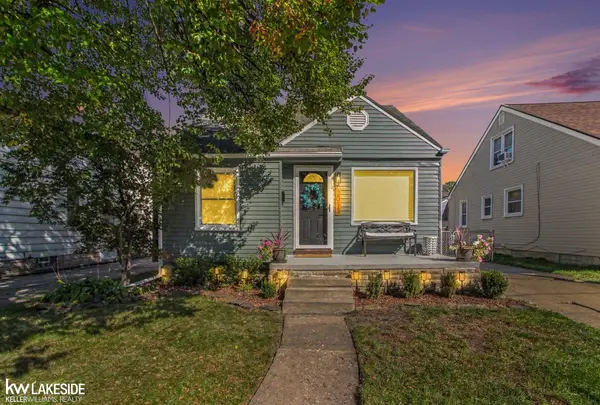 $300,000Active3 beds 2 baths1,872 sq. ft.
2013 E 4th, RoyalOak, MI 48067
MLS# 58050223556Listed by: KELLER WILLIAMS REALTY LAKESIDE - New
 $320,000Active2 beds 2 baths1,384 sq. ft.
1467 Chesapeake Drive, RoyalOak, MI 48067
MLS# 20261079378Listed by: EXP REALTY MAIN - New
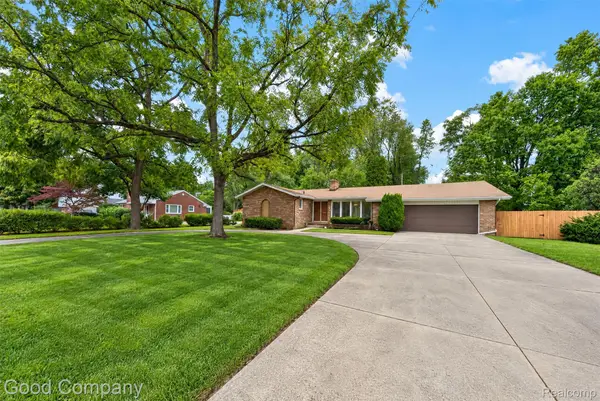 $275,000Active3 beds 2 baths2,708 sq. ft.
200 W 13 Mile Road, RoyalOak, MI 48073
MLS# 20261079397Listed by: GOOD COMPANY - New
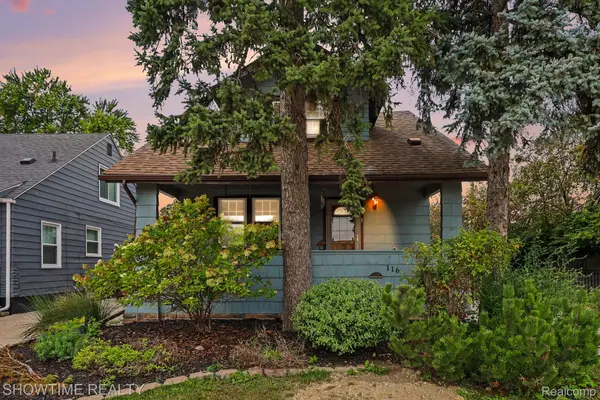 $299,900Active3 beds 2 baths1,050 sq. ft.
116 Helene Avenue, RoyalOak, MI 48067
MLS# 20261078318Listed by: SHOWTIME REALTY - New
 $229,800Active2 beds 1 baths775 sq. ft.
4128 Elmhurst Avenue, RoyalOak, MI 48073
MLS# 20261079144Listed by: THE AGENCY HALL & HUNTER - New
 $499,900Active3 beds 3 baths2,483 sq. ft.
4125 Yorba Linda Boulevard, RoyalOak, MI 48073
MLS# 20261079271Listed by: DOBI REAL ESTATE - New
 $379,000Active3 beds 2 baths1,427 sq. ft.
332 Normandy Road, RoyalOak, MI 48073
MLS# 81026052243Listed by: NEW HOME EXPERTS


Protect your home and budget from life's surprises with an Assurant Home Warranty, backed by a partner that supports you through every step of homeownership. Explore Plans.
© 2023 - 2026 ERA Franchise Systems LLC. All rights reserved. ERA Franchise Systems LLC fully supports the principles of the Fair Housing Act and the Equal Opportunity Act. ERA, ERA Real Estate powered, and their respective logos are registered service marks of ERA Franchise Systems LLC. Each office is independently owned and operated.