
1327 Alicia Court, Royal Oak, MI 48073
Local realty services provided by:ERA Prime Real Estate Group
1327 Alicia Court,Royaloak, MI 48073
$585,000
- 4 Beds
- 3 Baths
- 2,700 sq. ft.
- Single family
- Active
Listed by: joseph venditti
Office: sine & monaghan, llc.
MLS#:20261043716
Source:MI_REALCOMP
Price summary
- Price:$585,000
- Price per sq. ft.:$216.67
About this home
Welcome to 1327 Alicia Ct, a 4-bedroom Royal Oak home for sale in the desirable Vinsetta area, tucked away on a quiet private court. Offering approximately 1,800 sq ft above grade, this home features a flexible layout with two bedrooms on the first floor and two spacious bedrooms upstairs. The bright main living area offers hardwood floors, oversized windows, recessed lighting, built-ins, a fireplace, and an easy flow into the dining and kitchen spaces. The beautifully updated first-floor bathroom features heated floors, a walk-in shower, and a distinctive coved archway, creating a standout combination of comfort and design. Upstairs, the two additional bedrooms share an updated Jack-and-Jill bathroom with a jetted tub and separate walk-in shower. The heated four-season room with a gas fireplace adds another year-round living space overlooking the private backyard and fresh landscaping. The finished basement provides even more room to spread out with a wet bar, second living area, office/workspace, and half bath, making it an ideal space for entertaining, working from home, or everyday living. With 4 bedrooms, updated bathrooms, first-floor bedroom options, a finished basement, four-season room, private backyard, and a prime Royal Oak location near Vinsetta, Woodward Avenue, dining, shopping, parks, and downtown Royal Oak, 1327 Alicia Ct offers the space, versatility, and location that can be difficult to find in Royal Oak....
Contact an agent
Home facts
- Year built:1956
- Subdivision & Development:NORTHWOOD HEIGHTS 1
- Listing ID #:20261043716
- Added:5 day(s) ago
- Updated:August 16, 2026 at 10:19 AM
Rooms and interior
- Bedrooms:4
- Total bathrooms:3
- Full bathrooms:2
- Half bathrooms:1
- Rooms Total:10
- Basement Description:Finished
- Living area:2,700 sq. ft.
Heating and cooling
- Cooling:Central Air
- Heating:Forced Air, Natural Gas
Structure and exterior
- Roof:Asphalt
- Year built:1956
- Building area:2,700 sq. ft.
- Lot area:0.17 Acres
- Lot Features:Dead End Street, Sprinklers
- Architectural Style:Bungalow
- Construction Materials:Aluminum Siding, Brick
- Exterior Features:Covered, Patio, Porch
- Foundation Description:Basement, Block
Utilities
- Water:Public
- Sewer:Sewer at Street
Finances and disclosures
- Price:$585,000
- Price per sq. ft.:$216.67
- Tax amount:$11,161
Features and amenities
- Appliances:Dishwasher, Dryer, Free Standing Electric Range, Free Standing Refrigerator, Microwave, Washer
- Laundry features:Laundry Room
- Amenities:High Speed Internet, Wet Bar
Parking
- Parking description:Detached, Driveway, Electricity In Garage, Garage Door Opener, Two and Half Car Garage
- Garage spaces:2.5

New listings near 1327 Alicia Court
- New
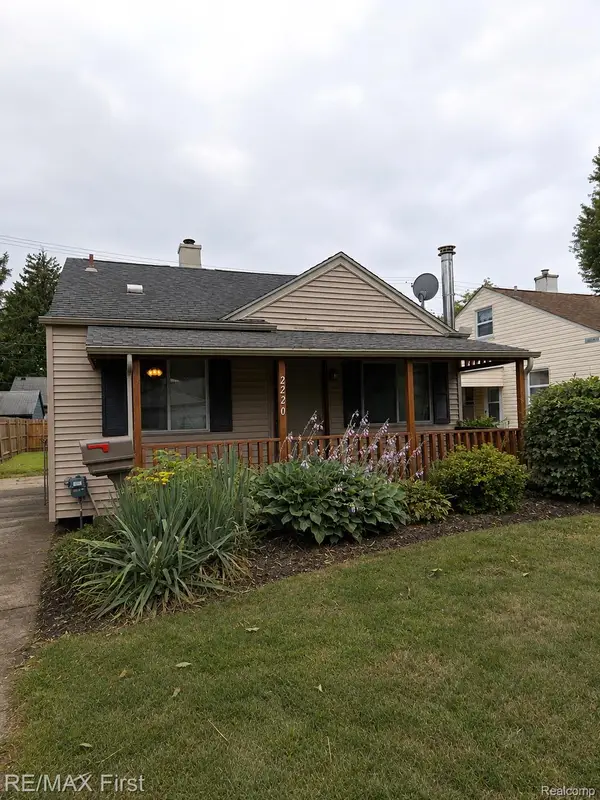 $169,900Active2 beds 1 baths950 sq. ft.
2220 Rowland Avenue, RoyalOak, MI 48067
MLS# 20261064945Listed by: RE/MAX FIRST - New
 $289,900Active3 beds 1 baths1,840 sq. ft.
316 S Edison Avenue, RoyalOak, MI 48067
MLS# 20261064818Listed by: KW SHOWCASE REALTY - Open Sun, 12 to 3pmNew
 $142,500Active1 beds 1 baths708 sq. ft.
4009 Benjamin Avenue, RoyalOak, MI 48073
MLS# 20261064643Listed by: COMMUNITY CHOICE REALTY INC - New
 $995,000Active4 beds 4 baths3,736 sq. ft.
3813 Linwood Avenue, RoyalOak, MI 48073
MLS# 20261064713Listed by: GOOD COMPANY - New
 $180,000Active2 beds 1 baths950 sq. ft.
25863 Woodward Avenue #103, RoyalOak, MI 48067
MLS# 20261064268Listed by: KW REALTY LIVINGSTON - New
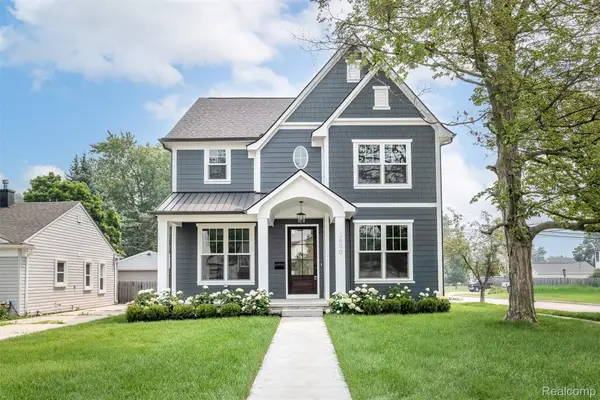 $1,274,900Active5 beds 5 baths4,411 sq. ft.
3800 Linwood Avenue, RoyalOak, MI 48073
MLS# 20261064647Listed by: CRAIN HOMES - New
 $1,349,900Active4 beds 5 baths4,100 sq. ft.
2444 Benjamin Avenue, RoyalOak, MI 48073
MLS# 20261064502Listed by: MAX BROOCK, REALTORS-BIRMINGHAM - Open Sun, 12 to 3pmNew
 $1,200,000Active4 beds 6 baths4,200 sq. ft.
3516 Linwood Avenue, RoyalOak, MI 48073
MLS# 20261062417Listed by: EXP REALTY ROMEO - New
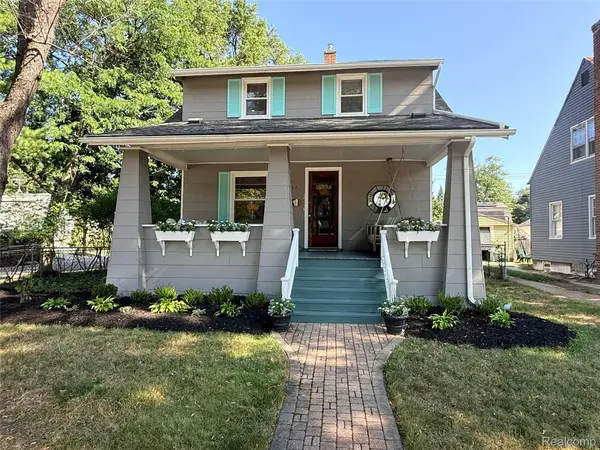 $379,000Active3 beds 2 baths1,529 sq. ft.
232 W Houstonia Avenue, RoyalOak, MI 48073
MLS# 20261064252Listed by: THE AGENCY HALL & HUNTER - New
 $275,000Active2 beds 2 baths1,469 sq. ft.
628 S Altadena, RoyalOak, MI 48067
MLS# 58050218374Listed by: RE/MAX ADVISORS


Protect your home and budget from life's surprises with an Assurant Home Warranty, backed by a partner that supports you through every step of homeownership. Explore Plans.
© 2023 - 2026 ERA Franchise Systems LLC. All rights reserved. ERA Franchise Systems LLC fully supports the principles of the Fair Housing Act and the Equal Opportunity Act. ERA, ERA Real Estate powered, and their respective logos are registered service marks of ERA Franchise Systems LLC. Each office is independently owned and operated.