
4009 Benjamin Avenue, Royal Oak, MI 48073
Local realty services provided by:ERA Prime Real Estate Group
Listed by: timothy tripon
Office: community choice realty inc
MLS#:20261064643
Source:MI_REALCOMP
Price summary
- Price:$128,000
- Price per sq. ft.:$180.79
- Monthly HOA dues:$277
About this home
Affordable, low-maintenance, and perfectly located—why rent when you can own? Nestled quietly off main roads between downtown Clawson, Royal Oak, and Berkley, this move-in-ready 1-bedroom condo offers effortless living alongside resort-style amenities.
Stepping into this bright, upper-level unit, you are greeted by an open living room bathed in natural light that extends out to a private front-facing balcony. The spacious kitchen boasts abundant counter and cabinet space, fresh paint, stylish newer vinyl plank flooring in the eating nook, a newer dishwasher, a plumbed reverse osmosis water filtration system, and an in-unit washer/dryer unit—a huge premium for condo living!
The expansive primary bedroom features cozy newer carpet and exceptional closet space, while the nearby full bath offers a tub and fresh paint. Enjoy major built-in value: gas and water are included in the monthly HOA fee, and the 2022 roof assessment has already been paid in full. Spend your summers lounging by the in-ground pool with zero yard or exterior chores required!
Positioned just minutes from Normandy Oaks Park, Royal Oak Golf Course, Corewell Health (Beaumont), Woodward Ave, and I-696/I-75, top dining, shopping, and nightlife are right outside your door. Schedule your tour today before it’s gone!...
Contact an agent
Home facts
- Year built:1966
- Subdivision & Development:NORMANDY OAKS OCCPN 1374
- Listing ID #:20261064643
- Added:55 day(s) ago
- Updated:October 08, 2026 at 07:04 PM
Rooms and interior
- Bedrooms:1
- Total bathrooms:1
- Full bathrooms:1
- Rooms Total:5
- Living area:708 sq. ft.
Heating and cooling
- Cooling:Window Units
- Heating:Baseboard, Natural Gas
Structure and exterior
- Roof:Asphalt
- Year built:1966
- Building area:708 sq. ft.
- Architectural Style:Common Entry Building
- Construction Materials:Brick
- Exterior Features:Balcony, Terrace
- Foundation Description:Slab
- Levels:One Story Up
Utilities
- Water:Public
- Sewer:Public Sewer
Finances and disclosures
- Price:$128,000
- Price per sq. ft.:$180.79
- Tax amount:$2,236
Features and amenities
- Appliances:Dishwasher, Disposal, Free Standing Electric Oven, Free Standing Refrigerator, Range Hood, Washer Dryer All in One, Water Purifier Owned
- Laundry features:Common Area, In Unit
- Pool features:Community, In Ground, Outdoor Pool
Parking
- Parking description:Assigned 1 Space, Carport, No Garage

New listings near 4009 Benjamin Avenue
- New
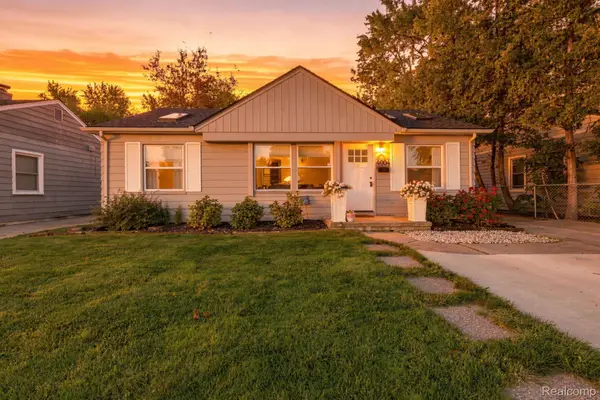 $259,900Active3 beds 1 baths895 sq. ft.
4004 Coolidge Highway, RoyalOak, MI 48073
MLS# 20261081358Listed by: SANGER. LUXURY REAL ESTATE - New
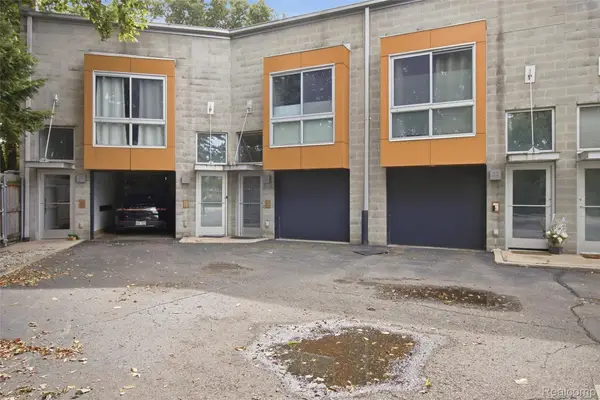 $575,000Active1 beds 2 baths2,300 sq. ft.
440 E Parent AVE, RoyalOak, MI 48067
MLS# 20261081601Listed by: NEXGEN REALTY - Open Sun, 12 to 2:30pmNew
 $310,000Active3 beds 2 baths2,020 sq. ft.
722 Symes AVE, RoyalOak, MI 48067
MLS# 20261081676Listed by: REAL ESTATE ONE-TROY - New
 $135,000Active2 beds 1 baths807 sq. ft.
2440A PARMENTER BLVD APT 201 # 201, RoyalOak, MI 48073
MLS# 20261080530Listed by: BERKSHIRE HATHAWAY HOMESERVICES KEE REALTY BHAM - Open Sun, 12 to 2pmNew
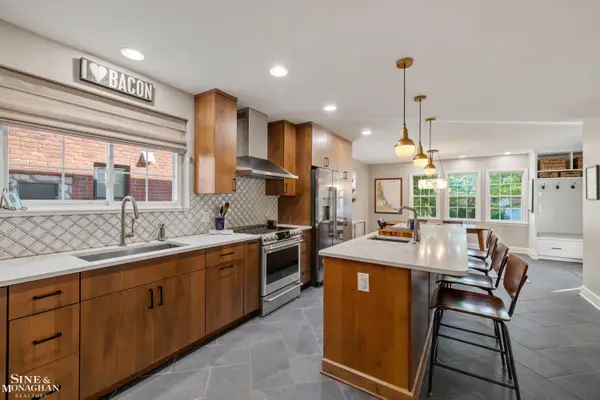 $795,000Active4 beds 4 baths2,851 sq. ft.
1819 Roseland AVE, RoyalOak, MI 48073
MLS# 58050224193Listed by: SINE & MONAGHAN LLC - Open Sat, 3 to 5pmNew
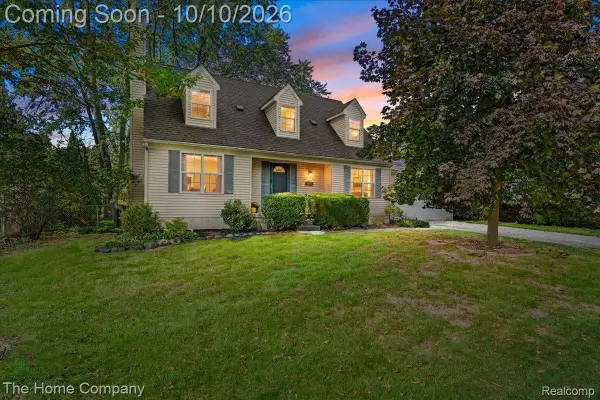 $450,000Active3 beds 2 baths2,751 sq. ft.
2607 Ardmore Avenue, RoyalOak, MI 48073
MLS# 20261081149Listed by: THE HOME COMPANY - Open Sat, 1 to 3pmNew
 $350,000Active3 beds 1 baths1,731 sq. ft.
2000 Kalama Avenue, RoyalOak, MI 48067
MLS# 20261081300Listed by: MAX BROOCK, REALTORS-BIRMINGHAM - New
 $300,000Active3 beds 2 baths1,858 sq. ft.
1503 Amelia Avenue, RoyalOak, MI 48073
MLS# 20261081076Listed by: REAL COLLECTIVE REALTY - Open Sat, 1 to 3pmNew
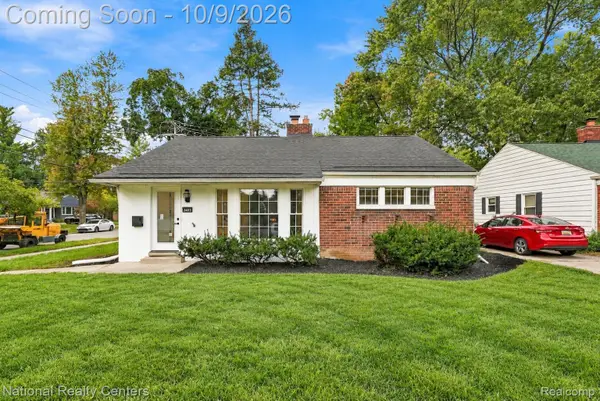 $374,900Active3 beds 2 baths1,160 sq. ft.
2403 Crooks Road, RoyalOak, MI 48073
MLS# 20261081158Listed by: NATIONAL REALTY CENTERS, INC - Open Sun, 11am to 1pmNew
 $535,000Active4 beds 2 baths2,280 sq. ft.
1022 Lawndale Drive, RoyalOak, MI 48067
MLS# 20261081162Listed by: KW DOMAIN


Protect your home and budget from life's surprises with an Assurant Home Warranty, backed by a partner that supports you through every step of homeownership. Explore Plans.
© 2023 - 2026 ERA Franchise Systems LLC. All rights reserved. ERA Franchise Systems LLC fully supports the principles of the Fair Housing Act and the Equal Opportunity Act. ERA, ERA Real Estate powered, and their respective logos are registered service marks of ERA Franchise Systems LLC. Each office is independently owned and operated.