
134 S Connecticut Avenue, Royal Oak, MI 48067
Local realty services provided by:ERA Prime Real Estate Group
134 S Connecticut Avenue,Royaloak, MI 48067
$389,900
- 3 Beds
- 2 Baths
- 1,873 sq. ft.
- Single family
- Active
Listed by: courtney bates
Office: front page properties
MLS#:20261061795
Source:MI_REALCOMP
Price summary
- Price:$389,900
- Price per sq. ft.:$208.17
About this home
Welcome to 134 S. Connecticut Avenue, where timeless charm meets modern comfort in the heart of vibrant Royal Oak! This inviting 3-bedroom, 2-full-bath home offers a comfortable layout with plenty of room to live, relax, and entertain. Enjoy the warmth of the natural fireplace, a granite-appointed kitchen with stainless steel appliances, and additional gathering space in the finished basement.
Updates and conveniences include a new furnace and central air system installed in 2025, a 2018 sump pump, a sprinkler system extending across the median, a 2024 garage opener and a detached one-car garage. The refrigerator, stove, microwave, dishwasher, washer, and dryer are all included, making this home truly move-in ready!
Located near the energy and excitement that make Royal Oak the place to be, you’ll enjoy convenient access to downtown dining, shopping, entertainment, parks, and major roadways. Schedule your private showing today!
Contact an agent
Home facts
- Year built:1941
- Subdivision & Development:WEYRICK & WILSON
- Listing ID #:20261061795
- Added:55 day(s) ago
- Updated:October 01, 2026 at 01:04 AM
Rooms and interior
- Bedrooms:3
- Total bathrooms:2
- Full bathrooms:2
- Rooms Total:6
- Basement Description:Finished
- Living area:1,873 sq. ft.
Heating and cooling
- Cooling:Central Air
- Heating:Forced Air, Natural Gas
Structure and exterior
- Year built:1941
- Building area:1,873 sq. ft.
- Lot area:0.13 Acres
- Architectural Style:Bungalow
- Construction Materials:Aluminum Siding
- Foundation Description:Basement, Poured
- Levels:Two
Utilities
- Water:Public
- Sewer:Public Sewer
Finances and disclosures
- Price:$389,900
- Price per sq. ft.:$208.17
- Tax amount:$4,177
Parking
- Parking description:Detached, One Car Garage
- Garage spaces:1

New listings near 134 S Connecticut Avenue
- New
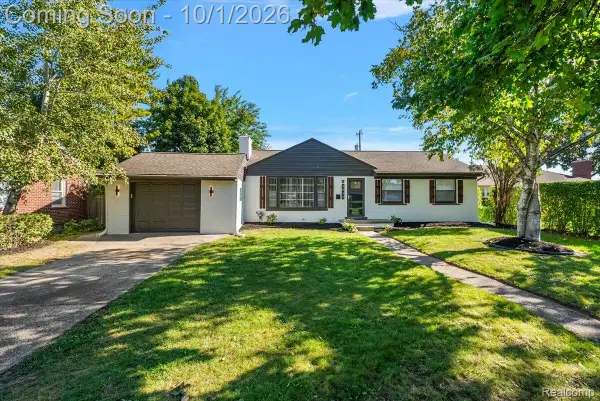 $499,000Active4 beds 2 baths2,524 sq. ft.
3830 Ravena Avenue, RoyalOak, MI 48073
MLS# 20261079293Listed by: VANGUARD REALTY GROUP - New
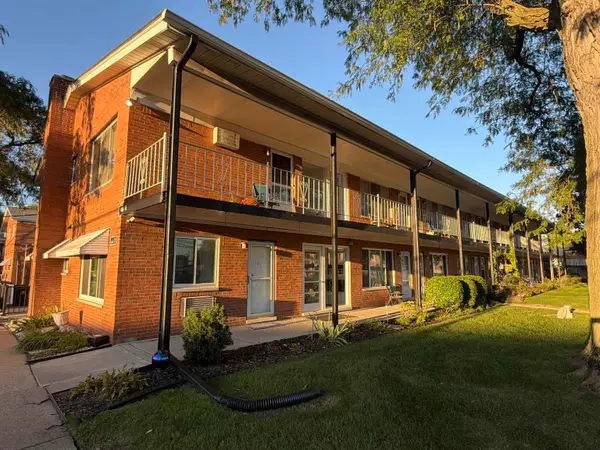 $115,900Active2 beds 1 baths800 sq. ft.
2121 Clawson AVE, RoyalOak, MI 48073
MLS# 5050223465Listed by: REMAX RIGHT CHOICE - New
 $775,000Active4 beds 4 baths3,377 sq. ft.
203 Aqua Court, RoyalOak, MI 48073
MLS# 20261077330Listed by: CRAIN HOMES - New
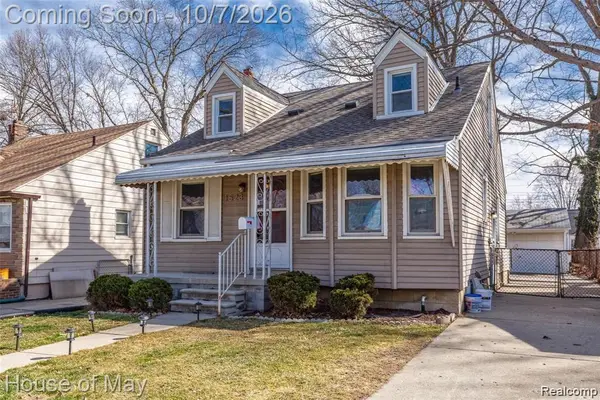 $329,999Active3 beds 1 baths1,429 sq. ft.
1523 Etowah Avenue, RoyalOak, MI 48067
MLS# 20261079150Listed by: HOUSE OF MAY - New
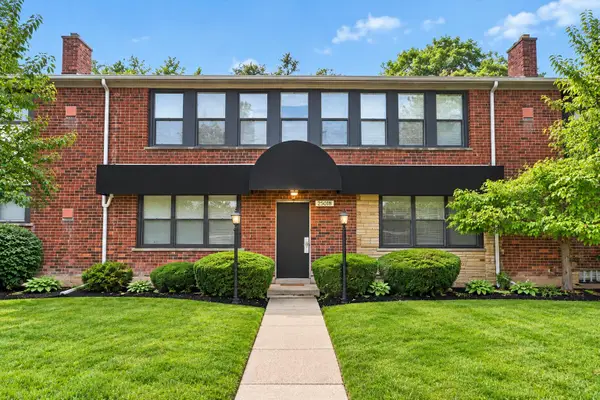 $125,000Active1 beds 1 baths740 sq. ft.
25749 Woodward Avenue #106, Royal Oak, MI 48067
MLS# 26052056Listed by: LPT REALTY, LLC - Open Sat, 12 to 2pmNew
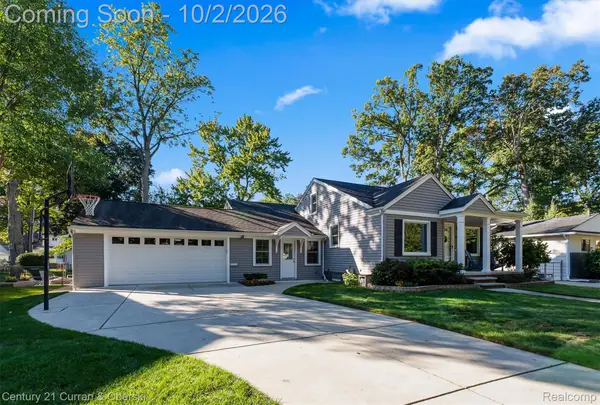 $509,000Active4 beds 3 baths3,422 sq. ft.
629 Ellen Avenue, RoyalOak, MI 48073
MLS# 20261078167Listed by: CENTURY 21 CURRAN & OBERSKI - New
 $250,000Active3 beds 2 baths1,447 sq. ft.
2410 E Lincoln Avenue, RoyalOak, MI 48067
MLS# 20261079077Listed by: GOOD COMPANY - Open Fri, 5 to 7pmNew
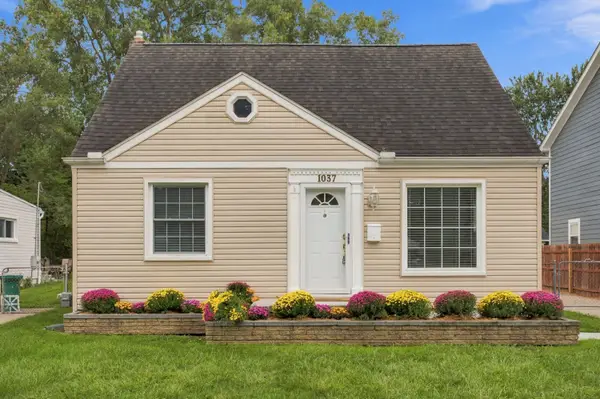 $375,000Active3 beds 1 baths1,150 sq. ft.
1037 Royal Avenue, Royal Oak, MI 48073
MLS# 26051985Listed by: @PROPERTIES CHRISTIE'S INT'L - New
 $1,300,000Active-- beds 11 baths7,430 sq. ft.
2328 Crooks Road, RoyalOak, MI 48073
MLS# 20261077912Listed by: OAKPOINTE REAL ESTATE ADVISORS - New
 $799,000Active2 beds 3 baths3,014 sq. ft.
100 Center Street #302, RoyalOak, MI 48067
MLS# 20261078406Listed by: KW DOMAIN


Protect your home and budget from life's surprises with an Assurant Home Warranty, backed by a partner that supports you through every step of homeownership. Explore Plans.
© 2023 - 2026 ERA Franchise Systems LLC. All rights reserved. ERA Franchise Systems LLC fully supports the principles of the Fair Housing Act and the Equal Opportunity Act. ERA, ERA Real Estate powered, and their respective logos are registered service marks of ERA Franchise Systems LLC. Each office is independently owned and operated.