
535 Gardenia AVE, Royal Oak, MI 48067
Local realty services provided by:ERA Prime Real Estate Group
535 Gardenia AVE,Royaloak, MI 48067
$299,999
- 3 Beds
- 2 Baths
- 1,361 sq. ft.
- Single family
- Active
Upcoming open houses
- Sun, Nov 1503:00 pm - 05:00 pm
Listed by: delia chavarria
Office: good company
MLS#:20261091393
Source:MI_REALCOMP
Price summary
- Price:$299,999
- Price per sq. ft.:$220.43
About this home
OPEN HOUSE - SUN (NOV 15) 3:00–5:00 PM!
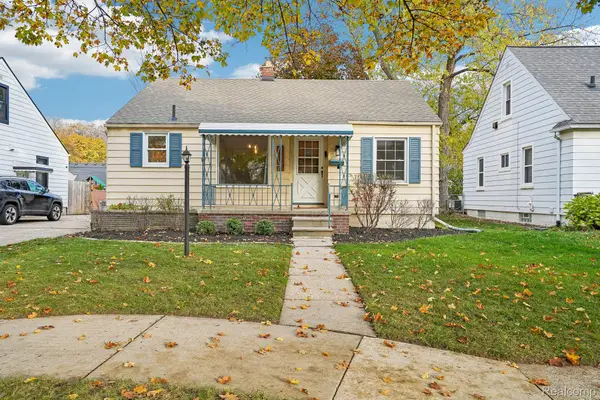
Welcome to a fresh opportunity in the heart of Royal Oak! This charming 3-bedroom, 1.5-bath Colonial sits on a fenced lot with a peaceful natural setting and no rear neighbors, all just minutes from downtown. Inside, you'll find classic hardwood floors, a cozy natural brick fireplace, a bright sunroom overlooking the backyard, and timeless architectural character ready for your personal updates. Full basement for ample storage, plus a detached garage. Easy to show, come see the potential at 535 Gardenia!
Contact an agent
Home facts
- Year built:1916
- Subdivision & Development:GARDENIA PARK
- Listing ID #:20261091393
- Added:3 day(s) ago
- Updated:November 15, 2026 at 05:09 PM
Rooms and interior
- Bedrooms:3
- Total bathrooms:2
- Full bathrooms:1
- Half bathrooms:1
- Rooms Total:6
- Basement Description:Unfinished
- Living area:1,361 sq. ft.
Heating and cooling
- Cooling:Central Air
- Heating:Forced Air, Natural Gas
Structure and exterior
- Roof:Asphalt
- Year built:1916
- Building area:1,361 sq. ft.
- Lot area:0.11 Acres
- Lot Features:Level
- Architectural Style:Colonial
- Construction Materials:Cedar
- Exterior Features:Covered, Porch
- Foundation Description:Basement, Block, Sump Pump
- Levels:Two
Utilities
- Water:Public
- Sewer:Public Sewer
Finances and disclosures
- Price:$299,999
- Price per sq. ft.:$220.43
- Tax amount:$7,072
Features and amenities
- Appliances:Dryer, Free Standing Gas Range, Free Standing Refrigerator, Washer
Parking
- Parking description:Assigned 2 Spaces, Detached, Driveway, One Car Garage, Parking Pad
- Garage spaces:1

New listings near 535 Gardenia AVE
- New
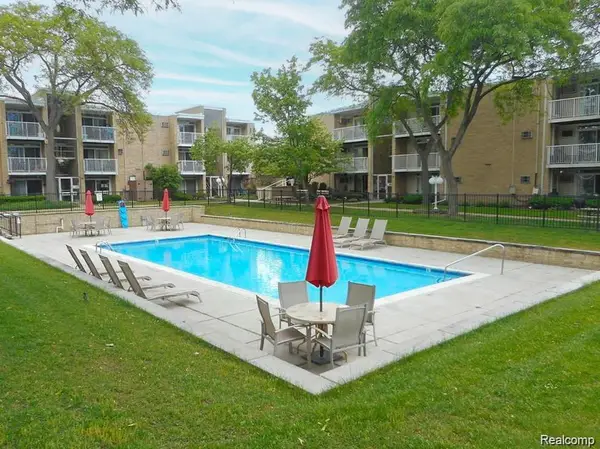 $115,000Active1 beds 1 baths711 sq. ft.
4909 Crooks RD # D6, RoyalOak, MI 48073
MLS# 20261092102Listed by: RE/MAX DREAM PROPERTIES - New
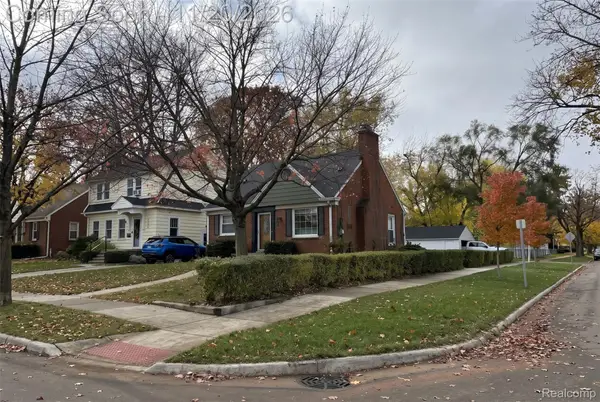 $525,000Active3 beds 2 baths2,280 sq. ft.
602 Lawson ST, RoyalOak, MI 48067
MLS# 20261091784Listed by: COMMUNITY CHOICE REALTY INC - Open Sun, 1:30 to 3:30pmNew
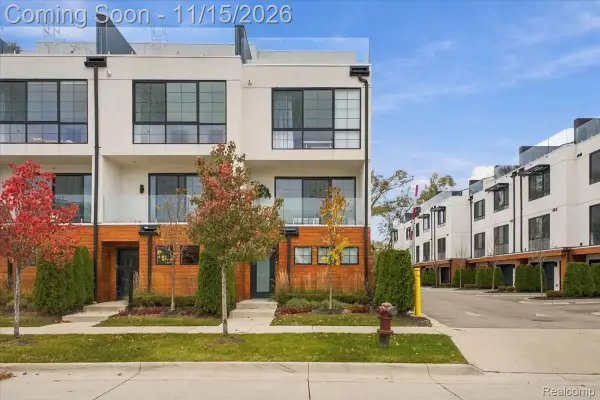 $650,000Active3 beds 5 baths2,105 sq. ft.
533 E Harrison AVE # 35, RoyalOak, MI 48067
MLS# 20261088270Listed by: EXP REALTY MAIN - New
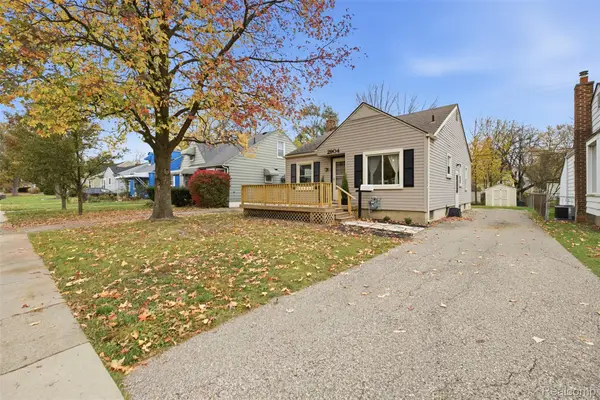 $239,900Active3 beds 2 baths1,000 sq. ft.
2904 E Crooks RD N, RoyalOak, MI 48073
MLS# 20261091840Listed by: JASON MITCHELL REAL ESTATE GROUP MICHIGAN LLC - New
 $129,000Active2 beds 1 baths668 sq. ft.
3220 Shenandoah DR 12 # 11, RoyalOak, MI 48073
MLS# 20261091974Listed by: CRAIN HOMES - Open Sun, 1 to 2:30pmNew
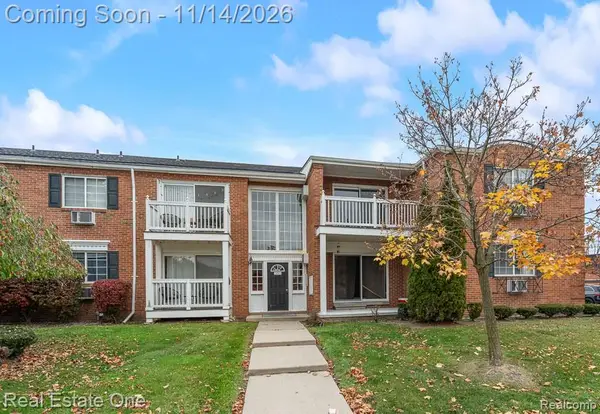 $194,900Active3 beds 2 baths1,150 sq. ft.
2400 Parmenter BLVD # 201, RoyalOak, MI 48073
MLS# 20261091744Listed by: REAL ESTATE ONE-ROCHESTER - New
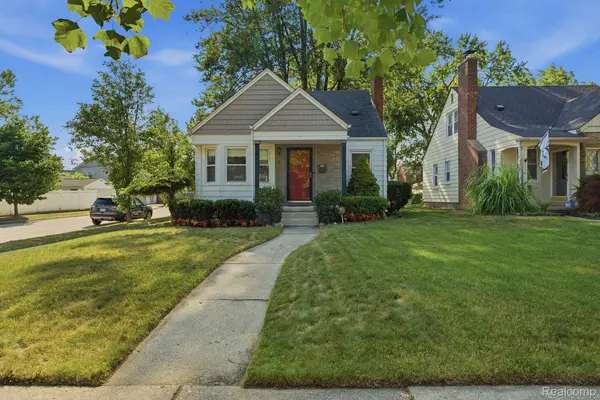 $349,900Active3 beds 2 baths1,873 sq. ft.
134 S Connecticut AVE, RoyalOak, MI 48067
MLS# 20261091857Listed by: FRONT PAGE PROPERTIES - New
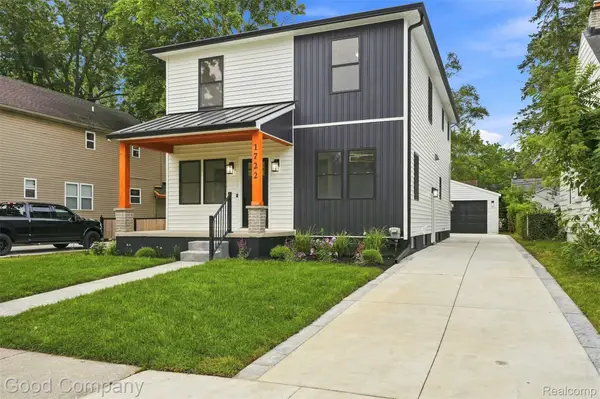 $599,900Active4 beds 3 baths2,545 sq. ft.
1722 Roszel ST, RoyalOak, MI 48067
MLS# 20261091871Listed by: GOOD COMPANY - Open Sun, 2 to 4pmNew
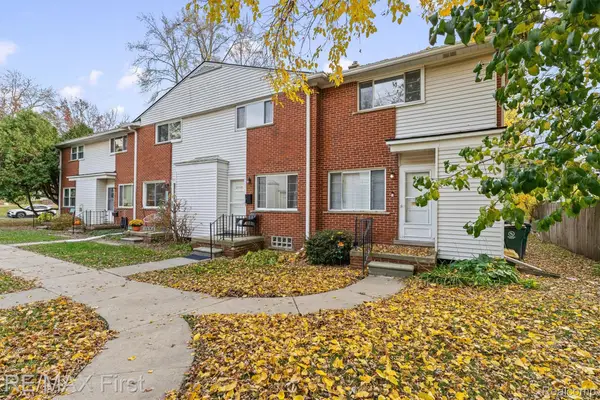 $195,900Active2 beds 1 baths970 sq. ft.
2115 Marywood DR, RoyalOak, MI 48073
MLS# 20261091668Listed by: RE/MAX FIRST - Open Sun, 11am to 1pmNew
 $329,900Active2 beds 2 baths2,023 sq. ft.
1302 Maxwell AVE, RoyalOak, MI 48067
MLS# 20261086899Listed by: EXP REALTY MAIN


Protect your home and budget from life's surprises with an Assurant Home Warranty, backed by a partner that supports you through every step of homeownership. Explore Plans.
© 2023 - 2026 ERA Franchise Systems LLC. All rights reserved. ERA Franchise Systems LLC fully supports the principles of the Fair Housing Act and the Equal Opportunity Act. ERA, ERA Real Estate powered, and their respective logos are registered service marks of ERA Franchise Systems LLC. Each office is independently owned and operated.