
1419 Marywood Drive, Royal Oak, MI 48067
Local realty services provided by:ERA Prime Real Estate Group
1419 Marywood Drive,Royaloak, MI 48067
$569,000
- 4 Beds
- 2 Baths
- 1,850 sq. ft.
- Single family
- Pending
Listed by: peter obee
Office: @properties christie's int'l r.e. birmingham
MLS#:20261065852
Source:MI_REALCOMP
Price summary
- Price:$569,000
- Price per sq. ft.:$307.57
About this home
Charming 1952 Cape Cod ideally located on a quaint, tree-lined street within easy walking distance of downtown Royal Oak! Thoughtfully remodeled over the past two years, this inviting 4-bedroom, 2-full-bath home beautifully blends classic character with modern updates. The open kitchen features updated counters and freshly painted cabinetry, flowing into a vaulted dining area and adjoining sitting room overlooking the spacious, fully fenced back yard. Numerous improvements include a stunning primary bath with walk-in closet, updated main-level full bath, new flooring and moldings throughout, and fresh paint. Outside, enjoy a private patio and garden area—perfect for relaxing or entertaining. A wonderful opportunity to enjoy a beautifully updated home in one of Royal Oak’s most desirable locations, just minutes from downtown shops, restaurants, parks, and entertainment!
Contact an agent
Home facts
- Year built:1952
- Subdivision & Development:EVANS HIGHLAND 2
- Listing ID #:20261065852
- Added:44 day(s) ago
- Updated:October 08, 2026 at 08:47 AM
Rooms and interior
- Bedrooms:4
- Total bathrooms:2
- Full bathrooms:2
- Rooms Total:4
- Basement Description:Unfinished
- Living area:1,850 sq. ft.
Heating and cooling
- Cooling:Central Air
- Heating:Forced Air, Natural Gas
Structure and exterior
- Roof:Asphalt
- Year built:1952
- Building area:1,850 sq. ft.
- Lot area:0.16 Acres
- Architectural Style:Cape Cod
- Construction Materials:Brick
- Exterior Features:Patio
- Foundation Description:Basement, Block
- Levels:Two
Utilities
- Water:Water at Street
- Sewer:Public Sewer
Finances and disclosures
- Price:$569,000
- Price per sq. ft.:$307.57
- Tax amount:$7,986
Features and amenities
- Appliances:Dishwasher, Dryer, Free Standing Electric Range, Free Standing Refrigerator, Washer
- Laundry features:Electric Dryer Hookup, Washer Hookup
Parking
- Parking description:Detached, One and Half Car Garage
- Garage spaces:1.5

New listings near 1419 Marywood Drive
- New
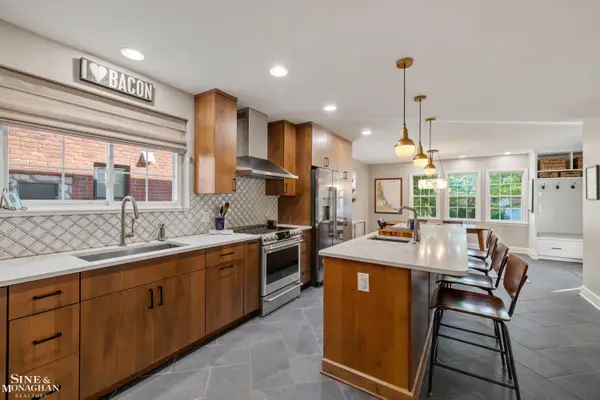 $795,000Active4 beds 4 baths2,851 sq. ft.
1819 Roseland AVE, RoyalOak, MI 48073
MLS# 58050224193Listed by: SINE & MONAGHAN LLC - Open Sat, 3 to 5pmNew
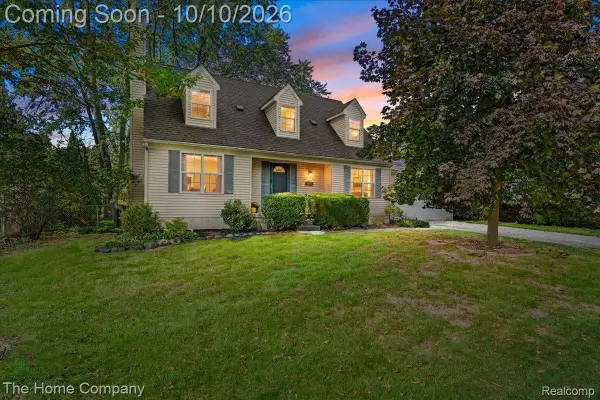 $450,000Active3 beds 2 baths2,751 sq. ft.
2607 Ardmore Avenue, RoyalOak, MI 48073
MLS# 20261081149Listed by: THE HOME COMPANY - Open Sat, 1 to 3pmNew
 $350,000Active3 beds 1 baths1,731 sq. ft.
2000 Kalama Avenue, RoyalOak, MI 48067
MLS# 20261081300Listed by: MAX BROOCK, REALTORS-BIRMINGHAM - New
 $300,000Active3 beds 2 baths1,858 sq. ft.
1503 Amelia Avenue, RoyalOak, MI 48073
MLS# 20261081076Listed by: REAL COLLECTIVE REALTY - Open Sat, 1 to 3pmNew
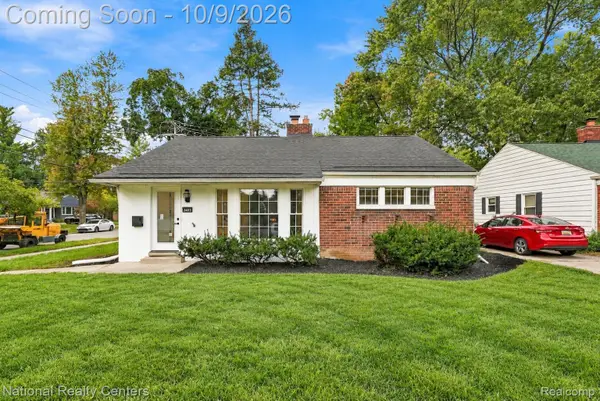 $374,900Active3 beds 2 baths1,160 sq. ft.
2403 Crooks Road, RoyalOak, MI 48073
MLS# 20261081158Listed by: NATIONAL REALTY CENTERS, INC - New
 $535,000Active4 beds 2 baths2,280 sq. ft.
1022 Lawndale Drive, RoyalOak, MI 48067
MLS# 20261081162Listed by: KW DOMAIN - Open Sat, 12 to 2pmNew
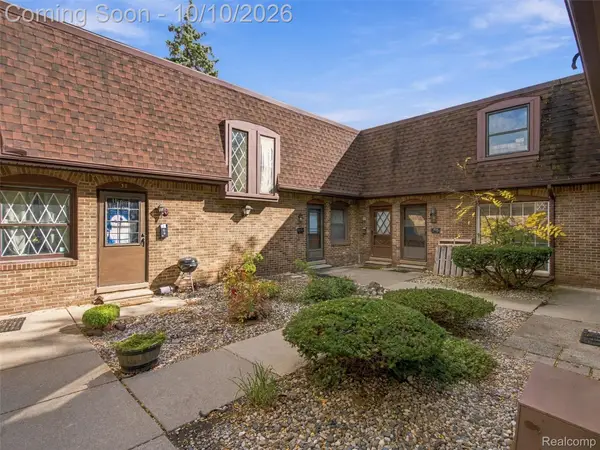 $180,000Active1 beds 2 baths1,184 sq. ft.
5005 Crooks Road #37, RoyalOak, MI 48073
MLS# 20261074794Listed by: EXP REALTY BEST LIFE AND COMPANY - New
 $425,000Active3 beds 2 baths2,586 sq. ft.
1921 Mcdonald Avenue, RoyalOak, MI 48073
MLS# 20261080790Listed by: GOOD COMPANY - New
 $299,900Active2 beds 2 baths902 sq. ft.
333 E Parent Avenue #19, RoyalOak, MI 48067
MLS# 20261080326Listed by: MAX BROOCK, REALTORS-BIRMINGHAM - Open Sun, 1 to 3pmNew
 $357,000Active3 beds 2 baths1,678 sq. ft.
1518 Red Run Drive, RoyalOak, MI 48073
MLS# 81026053076Listed by: HOWARD HANNA REAL ESTATE


Protect your home and budget from life's surprises with an Assurant Home Warranty, backed by a partner that supports you through every step of homeownership. Explore Plans.
© 2023 - 2026 ERA Franchise Systems LLC. All rights reserved. ERA Franchise Systems LLC fully supports the principles of the Fair Housing Act and the Equal Opportunity Act. ERA, ERA Real Estate powered, and their respective logos are registered service marks of ERA Franchise Systems LLC. Each office is independently owned and operated.