
1427 N Maple Avenue, Royal Oak, MI 48067
Local realty services provided by:ERA Prime Real Estate Group
1427 N Maple Avenue,Royaloak, MI 48067
- 3 Beds
- 4 Baths
- - sq. ft.
- Single family
- Sold
Listed by: erica hendren, kenneth j hirschmann
Office: exp realty
MLS#:20261053527
Source:MI_REALCOMP
Sorry, we are unable to map this address
Price summary
- Price:
About this home
Modern, spacious, and just minutes from everything that makes Royal Oak one of Metro Detroit's favorite places to call home. Rebuilt in 2017, this beautifully maintained home offers an open-concept main floor that is filled with natural light and rich hardwood floors, creating a warm, inviting space that is both stylish and functional. Upstairs bedrooms provide comfortable retreats, while the finished basement with half bath offers room to customize the space to fit your lifestyle. Outside, you'll love the charming covered front porch, expansive corner lot, fully fenced backyard with paver patio; ideal for your morning coffee or evening gatherings! Located near parks, downtown restaurants, and year-round events, this home delivers the perfect blend of neighborhood charm and everyday convenience!
Contact an agent
Home facts
- Year built:1943
- Subdivision & Development:WESTMINISTER PARK
- Listing ID #:20261053527
- Added:49 day(s) ago
- Updated:September 02, 2026 at 07:07 AM
Rooms and interior
- Bedrooms:3
- Total bathrooms:4
- Full bathrooms:2
- Half bathrooms:2
- Rooms Total:9
- Basement Description:Bath Stubbed, Finished
Heating and cooling
- Cooling:Ceiling Fans, Central Air
- Heating:Forced Air, Natural Gas
Structure and exterior
- Roof:Asphalt
- Year built:1943
- Lot Features:Corner Lot, Sprinklers
- Architectural Style:Colonial
- Construction Materials:Shingle Siding
- Exterior Features:Gutter Guard System, Porch
- Foundation Description:Basement, Block, Sump Pump
- Levels:Two
Utilities
- Water:Public
- Sewer:Public Sewer
Finances and disclosures
- Price:
- Tax amount:$10,790
Features and amenities
- Appliances:Dishwasher, Disposal, Dryer, Free Standing Gas Oven, Free Standing Refrigerator, Microwave, Stainless Steel Appliances, Washer
- Laundry features:Laundry Room
Parking
- Parking description:Detached, Garage Door Opener, Two Car Garage
- Garage spaces:2

New listings near 1427 N Maple Avenue
- New
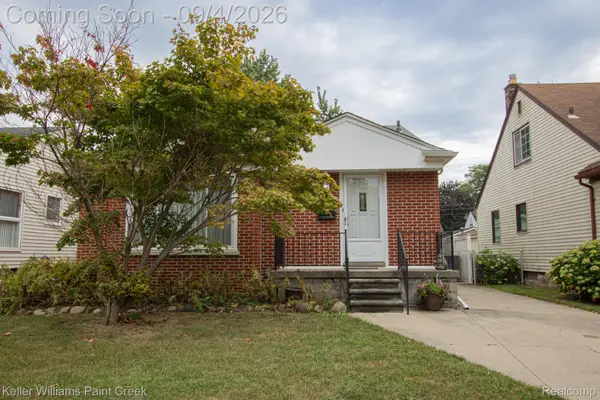 $269,900Active3 beds 1 baths2,065 sq. ft.
634 N Edison Avenue, RoyalOak, MI 48067
MLS# 20261068798Listed by: KELLER WILLIAMS PAINT CREEK - New
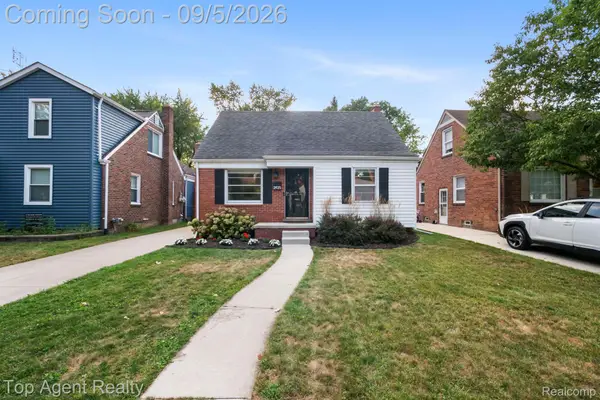 $339,900Active3 beds 2 baths2,100 sq. ft.
2925 N Alexander Avenue, RoyalOak, MI 48073
MLS# 20261069846Listed by: TOP AGENT REALTY - New
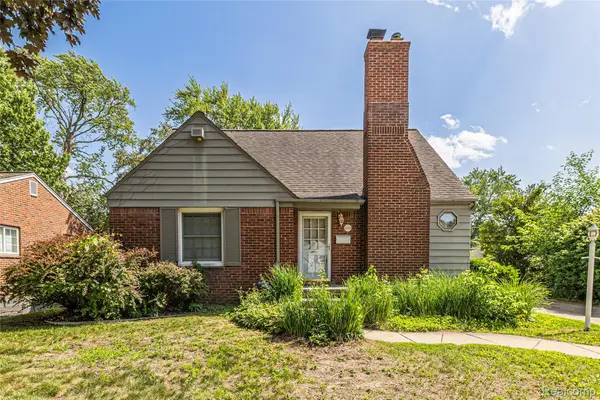 $399,000Active3 beds 2 baths2,262 sq. ft.
2204 Kalama Avenue, RoyalOak, MI 48067
MLS# 20261070831Listed by: D & H PROPERTY MANAGEMENT, INC - New
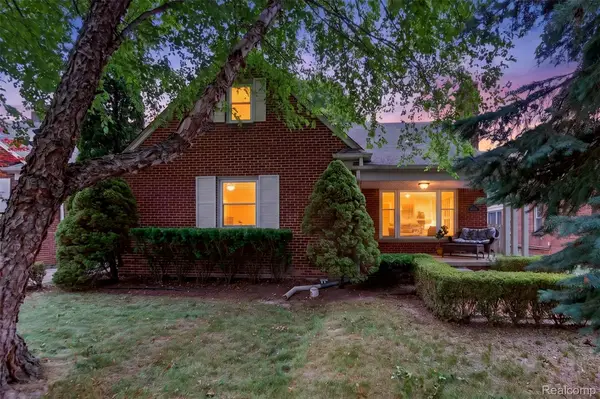 $449,900Active4 beds 2 baths2,178 sq. ft.
2925 Bembridge Road, RoyalOak, MI 48073
MLS# 20261070773Listed by: THE AGENCY HALL & HUNTER - Open Sat, 12 to 2pmNew
 $500,000Active6 beds 2 baths2,390 sq. ft.
835 Edgewood Drive, RoyalOak, MI 48067
MLS# 20261070222Listed by: GOOD COMPANY - New
 $350,000Active3 beds 2 baths1,508 sq. ft.
511 Woodcrest Drive, RoyalOak, MI 48067
MLS# 20261070531Listed by: BROOKSTONE, REALTORS LLC - New
 $369,000Active2 beds 2 baths1,079 sq. ft.
111 N Main Street #202, RoyalOak, MI 48067
MLS# 20261070642Listed by: SIGNATURE SOTHEBY'S INTERNATIONAL REALTY BHAM - Open Sat, 12 to 3pmNew
 $359,000Active3 beds 1 baths2,021 sq. ft.
4608 Robinwood Avenue, RoyalOak, MI 48073
MLS# 81026046546Listed by: SHAIN PARK, REALTORS - New
 $1,050,000Active3 beds 5 baths3,174 sq. ft.
216 W Bloomfield Avenue, RoyalOak, MI 48073
MLS# 20261069942Listed by: KW PROFESSIONALS - New
 $364,900Active3 beds 2 baths2,008 sq. ft.
322 Jeffrey Avenue, RoyalOak, MI 48073
MLS# 20261064978Listed by: GOLDEN KEY REALTY GROUP LLC


Protect your home and budget from life's surprises with an Assurant Home Warranty, backed by a partner that supports you through every step of homeownership. Explore Plans.
© 2023 - 2026 ERA Franchise Systems LLC. All rights reserved. ERA Franchise Systems LLC fully supports the principles of the Fair Housing Act and the Equal Opportunity Act. ERA, ERA Real Estate powered, and their respective logos are registered service marks of ERA Franchise Systems LLC. Each office is independently owned and operated.