
634 N Edison Avenue, Royal Oak, MI 48067
Local realty services provided by:ERA Prime Real Estate Group
634 N Edison Avenue,Royaloak, MI 48067
$269,900
- 3 Beds
- 1 Baths
- 2,065 sq. ft.
- Single family
- Active
Listed by: mathew belanger
Office: keller williams paint creek
MLS#:20261068798
Source:MI_REALCOMP
Price summary
- Price:$269,900
- Price per sq. ft.:$130.7
About this home
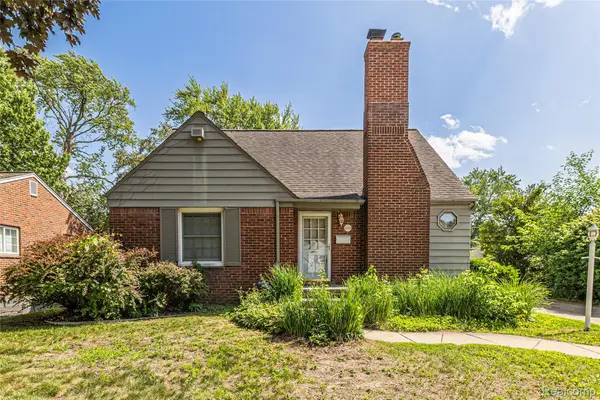
Check out this ranch home with 3 bedrooms, 1-bath with 1,065 sq ft. The finished basement gives you extra room. Backyard is fully fenced, so it's ready for pets, kids, or weekend BBQs. Plus a 1.5-car detached garage for your car. You're just a quick trip from downtown Royal Oak.
Contact an agent
Home facts
- Year built:1954
- Subdivision & Development:CAMPBELLSIDE
- Listing ID #:20261068798
- Added:1 day(s) ago
- Updated:September 04, 2026 at 12:32 PM
Rooms and interior
- Bedrooms:3
- Total bathrooms:1
- Full bathrooms:1
- Rooms Total:5
- Basement Description:Finished, Full
- Living area:2,065 sq. ft.
Heating and cooling
- Cooling:Central Air
- Heating:Forced Air, Natural Gas
Structure and exterior
- Roof:Asphalt
- Year built:1954
- Building area:2,065 sq. ft.
- Lot area:0.11 Acres
- Architectural Style:Ranch
- Construction Materials:Brick
- Exterior Features:Covered, Porch
- Foundation Description:Basement, Poured
- Levels:One
Utilities
- Water:Public
- Sewer:Public Sewer
Finances and disclosures
- Price:$269,900
- Price per sq. ft.:$130.7
- Tax amount:$3,618
Features and amenities
- Appliances:Free Standing Gas Range, Free Standing Refrigerator
Parking
- Parking description:Detached, Electricity In Garage, One and Half Car Garage
- Garage spaces:1.5

New listings near 634 N Edison Avenue
- New
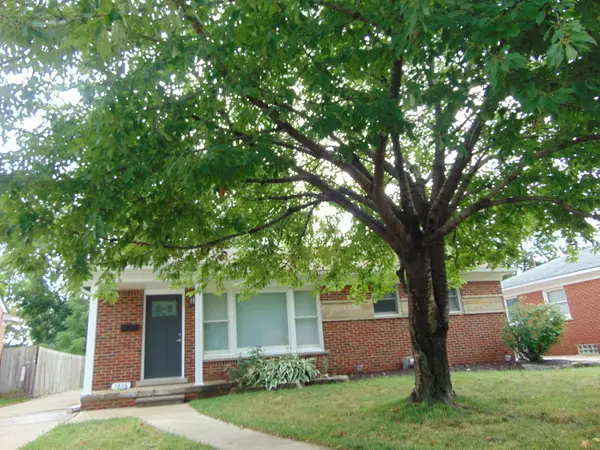 $485,000Active3 beds 2 baths2,400 sq. ft.
1616 Genesee Drive, RoyalOak, MI 48073
MLS# 81026047193Listed by: HOMEFRONT REAL ESTATE - New
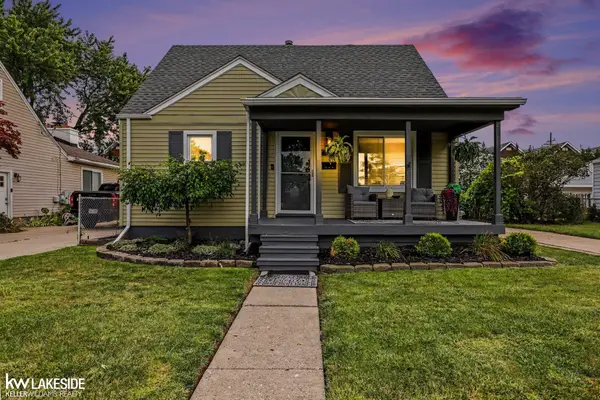 $499,900Active3 beds 2 baths1,350 sq. ft.
4346 Mandalay AVE, RoyalOak, MI 48073
MLS# 58050220851Listed by: KELLER WILLIAMS REALTY LAKESIDE - New
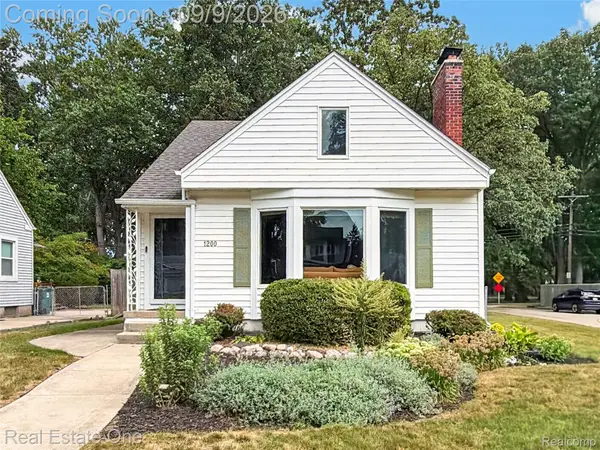 $350,000Active3 beds 2 baths1,309 sq. ft.
1200 N Vermont Avenue, RoyalOak, MI 48067
MLS# 20261069801Listed by: REAL ESTATE ONE-ROYAL OAK - New
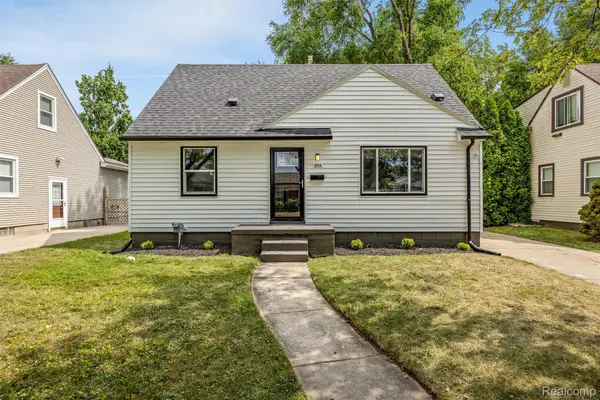 $319,900Active3 beds 1 baths1,500 sq. ft.
300 N Edgeworth Avenue, RoyalOak, MI 48067
MLS# 20261071126Listed by: AMERAPRO - New
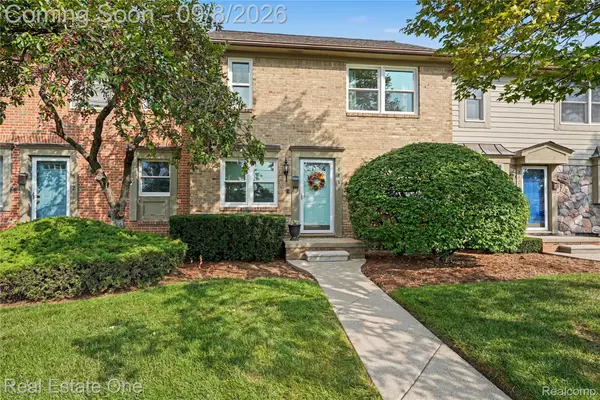 $219,750Active2 beds 2 baths1,024 sq. ft.
4410 Rochester Road, RoyalOak, MI 48073
MLS# 20261069963Listed by: REAL ESTATE ONE-TROY - New
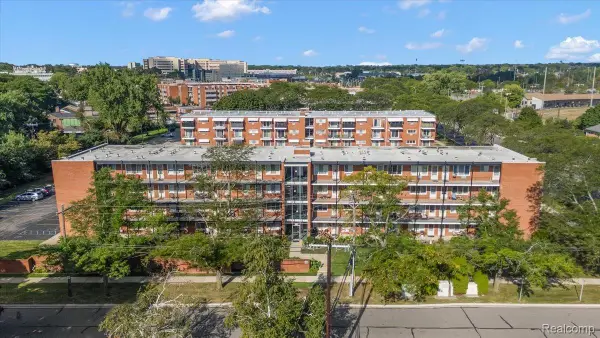 $84,900Active1 beds 1 baths600 sq. ft.
2820 Woodslee Drive #308, RoyalOak, MI 48073
MLS# 20261069129Listed by: DOBI REAL ESTATE - New
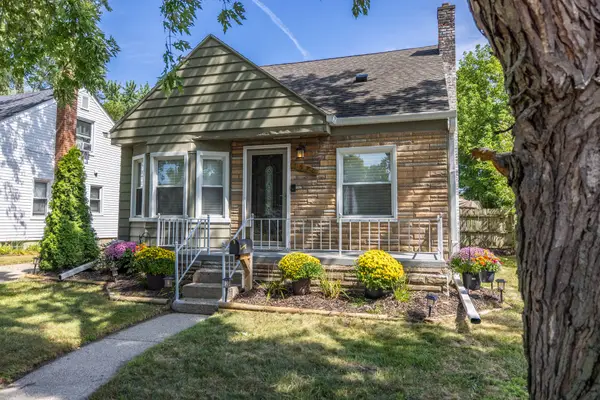 $314,900Active3 beds 2 baths1,824 sq. ft.
1520 N Alexander Avenue, Royal Oak, MI 48067
MLS# 26046811Listed by: REMERICA HOMETOWN ONE - Open Sat, 11am to 1pmNew
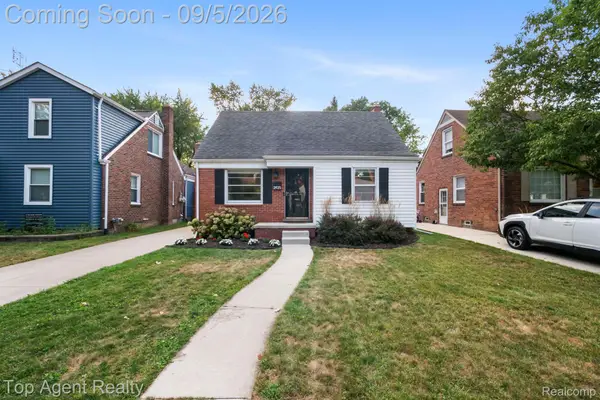 $339,900Active3 beds 2 baths2,100 sq. ft.
2925 N Alexander Avenue, RoyalOak, MI 48073
MLS# 20261069846Listed by: TOP AGENT REALTY - New
 $399,000Active3 beds 2 baths2,262 sq. ft.
2204 Kalama Avenue, RoyalOak, MI 48067
MLS# 20261070831Listed by: D & H PROPERTY MANAGEMENT, INC


Protect your home and budget from life's surprises with an Assurant Home Warranty, backed by a partner that supports you through every step of homeownership. Explore Plans.
© 2023 - 2026 ERA Franchise Systems LLC. All rights reserved. ERA Franchise Systems LLC fully supports the principles of the Fair Housing Act and the Equal Opportunity Act. ERA, ERA Real Estate powered, and their respective logos are registered service marks of ERA Franchise Systems LLC. Each office is independently owned and operated.