
1609 W 12 Mile Road, Royal Oak, MI 48073
Local realty services provided by:ERA Prime Real Estate Group
1609 W 12 Mile Road,Royaloak, MI 48073
$425,000
- 4 Beds
- 3 Baths
- 3,283 sq. ft.
- Single family
- Active
Listed by: jennifer rogers
Office: good company
MLS#:20261047712
Source:MI_REALCOMP
Price summary
- Price:$425,000
- Price per sq. ft.:$129.45
About this home
The search is over! This spacious 4-bedroom, 2-bath home offers thoughtful updates throughout, including a new roof and gutters in 2022, newer HVAC system in 2019, and smart appliances from 2022–2023. Both bathrooms were beautifully remodeled in 2023, and the updated kitchen provides a stylish, functional space for everyday living.A breezeway connects the home to the attached 2-car garage, featuring a newer connected garage door and high-speed EV charger for added modern convenience. The home is conveniently located just down the street (approximately 0.5 miles) from the nearest elementary school, within a mile of the middle school and within 2 miles of high school. The partially finished basement adds valuable living and storage space with multiple glass block windows, a cozy living area, wet bar, and second partial kitchen featuring a sink, refrigerator, and deep freezer. The lower level also includes an egress window, ample counter space, cabinetry for additional storage and prep space, and a separate flex room that could be used as a home office, gym, playroom, craft studio, or hobby area.With generous closet space throughout and flexible areas designed to adapt to a variety of needs, this move-in ready home offers comfort, function, and room to grow....
Contact an agent
Home facts
- Year built:1951
- Listing ID #:20261047712
- Added:10 day(s) ago
- Updated:July 20, 2026 at 09:59 AM
Rooms and interior
- Bedrooms:4
- Total bathrooms:3
- Full bathrooms:2
- Half bathrooms:1
- Rooms Total:10
- Basement Description:Partially Finished
- Living area:3,283 sq. ft.
Heating and cooling
- Cooling:Ceiling Fans, Central Air, ENERGY STAR Qualified A/C Equipment
- Heating:ENERGY STAR Qualified Furnace Equipment, Forced Air, Natural Gas
Structure and exterior
- Roof:Asphalt
- Year built:1951
- Building area:3,283 sq. ft.
- Lot area:0.41 Acres
- Architectural Style:Ranch
- Construction Materials:Brick
- Exterior Features:Breezeway, Porch
- Foundation Description:Basement, Block, Sump Pump
- Levels:One
Utilities
- Water:Water at Street
- Sewer:Sewer at Street
Finances and disclosures
- Price:$425,000
- Price per sq. ft.:$129.45
- Tax amount:$7,885
Features and amenities
- Appliances:Built-In Electric Oven, Dishwasher, Dryer, Electric Cooktop, Free Standing Refrigerator, Washer
Parking
- Parking description:Attached, Two Car Garage
- Garage spaces:2

New listings near 1609 W 12 Mile Road
- New
 $275,555Active2 beds 2 baths1,721 sq. ft.
3403 Crooks Road, RoyalOak, MI 48073
MLS# 20261053426Listed by: POWELL REAL ESTATE - New
 $389,900Active3 beds 2 baths1,495 sq. ft.
1808 W 12 Mile Road, RoyalOak, MI 48073
MLS# 20261055489Listed by: EPIQUE REALTY - New
 $399,900Active3 beds 2 baths1,319 sq. ft.
703 Florence Avenue, RoyalOak, MI 48067
MLS# 20261055277Listed by: QUEST REALTY LLC - New
 $300,000Active3 beds 2 baths1,848 sq. ft.
826 Etowah Avenue, RoyalOak, MI 48067
MLS# 20261054762Listed by: R2M REALTY - New
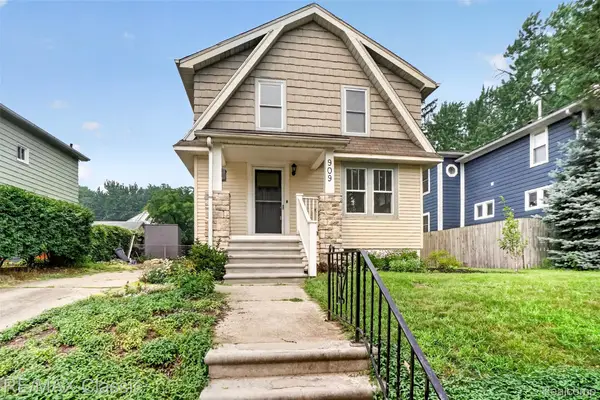 $359,000Active3 beds 1 baths1,279 sq. ft.
909 Fernwood Road, RoyalOak, MI 48067
MLS# 20261050831Listed by: RE/MAX CLASSIC - New
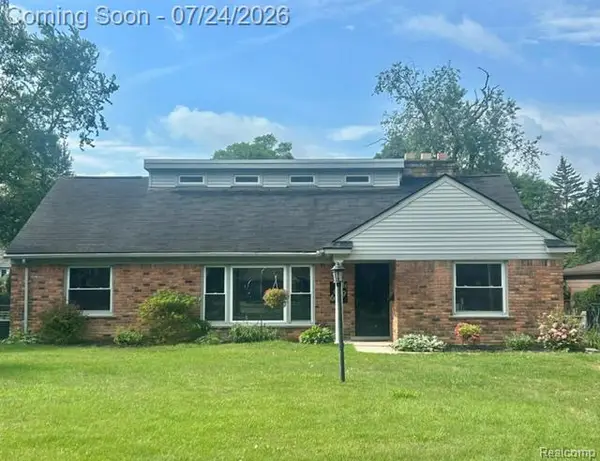 $549,900Active3 beds 2 baths2,394 sq. ft.
619 Lexington Boulevard, RoyalOak, MI 48073
MLS# 20261055521Listed by: LUXURY LIVING REAL ESTATE - New
 $124,900Active2 beds 1 baths688 sq. ft.
3213 Benjamin Avenue Building: 14 Unit: 3, RoyalOak, MI 48073
MLS# 81026036940Listed by: NOMA REAL ESTATE SERVICES - New
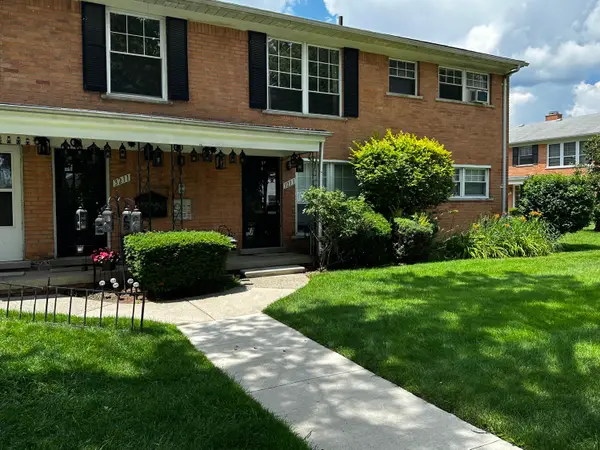 $124,900Active2 beds 1 baths688 sq. ft.
3213 Benjamin Avenue #3, Royal Oak, MI 48073
MLS# 26036940Listed by: NOMA REAL ESTATE SERVICES - New
 $1,280,000Active5 beds 5 baths4,300 sq. ft.
3532 Linwood Ave Avenue, RoyalOak, MI 48073
MLS# 20261055455Listed by: IDEAL REALTY & HOMES - New
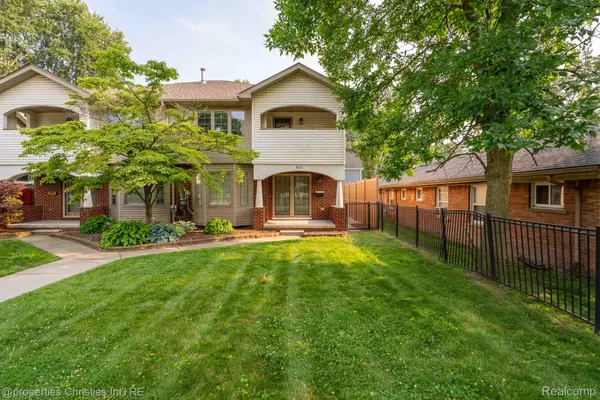 $525,000Active3 beds 4 baths2,871 sq. ft.
802 E Lincoln Avenue, RoyalOak, MI 48067
MLS# 20261054584Listed by: @PROPERTIES CHRISTIE'S INT'L R.E. BIRMINGHAM


Protect your home and budget from life's surprises with an Assurant Home Warranty, backed by a partner that supports you through every step of homeownership. Explore Plans.
© 2023 - 2026 ERA Franchise Systems LLC. All rights reserved. ERA Franchise Systems LLC fully supports the principles of the Fair Housing Act and the Equal Opportunity Act. ERA, ERA Real Estate powered, and their respective logos are registered service marks of ERA Franchise Systems LLC. Each office is independently owned and operated.