
1824 Rowland ST, Royal Oak, MI 48067
Local realty services provided by:ERA Prime Real Estate Group
1824 Rowland ST,Royaloak, MI 48067
- 3 Beds
- 1 Baths
- - sq. ft.
- Single family
- Sold
Listed by: joseph surmont
Office: keller williams realty lakeside
MLS#:58050219490
Source:MI_REALCOMP
Sorry, we are unable to map this address
Price summary
- Price:
About this home
Great location, Great condition. GREAT VALUE, so don't delay looking at this FRESHLY PAINTED 3 bedroom brick ranch with REFINISHED HARDWOOD FLOORS. A relaxing COVERED FRONT PORCH, perfect for your morning coffee or evening relaxing. The tiled front entrance is a great place to kick off your shoes (because you wouldn't want to get the newly finished hardwood floors dirty) A SPACIOUS KITCHEN, w/ generous countertop space, a dishwasher, disposal, eating area - and appliances can be provided with the right offer. VINYL WINDOWS will ensure low utility bills & the updated 150 amp circuit breaker boxes provides peace of mind. NEW HOT WATER TANK installed in 2022. Furnace w/ A/C installed in 2020 & there is a NEWER DIMENSIONAL ROOF also. Ample closet space in all 3 bedrooms, and TONS OF STORAGE in the unfinished basement. The oversized 2.5 car garage has electricity, door opener & provides additional storage. The backyard is fenced (except across the driveway). Close to transportation, school, shopping, church and parks, & a HOME WARRANTY is being provided by the seller. You will NOT be disappointed, so schedule a showing soon to see this EXCELLENT VALUE....
Contact an agent
Home facts
- Year built:1955
- Subdivision & Development:TED WOLF
- Listing ID #:58050219490
- Added:46 day(s) ago
- Updated:October 07, 2026 at 04:41 PM
Rooms and interior
- Bedrooms:3
- Total bathrooms:1
- Full bathrooms:1
- Rooms Total:5
- Flooring:Ceramic Tile, Hardwood
- Kitchen Description:Eat-in Kitchen
- Basement Description:Concrete, Unfinished
Heating and cooling
- Cooling:Ceiling Fans, Central Air
- Heating:Forced Air, Natural Gas
Structure and exterior
- Year built:1955
- Architectural Style:Ranch
- Construction Materials:Brick
- Foundation Description:Basement
- Levels:One
Utilities
- Water:Public
- Sewer:Public Sewer
Finances and disclosures
- Price:
- Tax amount:$3,758
Features and amenities
- Appliances:Dishwasher, Disposal
Parking
- Parking description:Detached, Electricity In Garage, Garage, Garage Door Opener, Two and Half Car Garage
- Garage spaces:2.5

New listings near 1824 Rowland ST
- New
 $300,000Active3 beds 2 baths1,858 sq. ft.
1503 Amelia Avenue, RoyalOak, MI 48073
MLS# 20261081076Listed by: REAL COLLECTIVE REALTY - Open Sat, 1 to 3pmNew
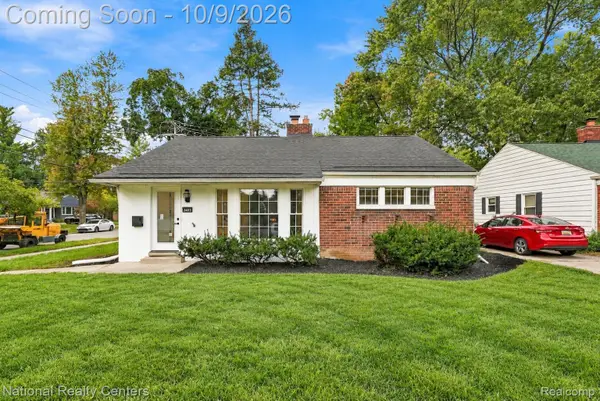 $374,900Active3 beds 2 baths1,160 sq. ft.
2403 Crooks Road, RoyalOak, MI 48073
MLS# 20261081158Listed by: NATIONAL REALTY CENTERS, INC - New
 $535,000Active4 beds 2 baths2,280 sq. ft.
1022 Lawndale Drive, RoyalOak, MI 48067
MLS# 20261081162Listed by: KW DOMAIN - Open Sat, 12 to 2pmNew
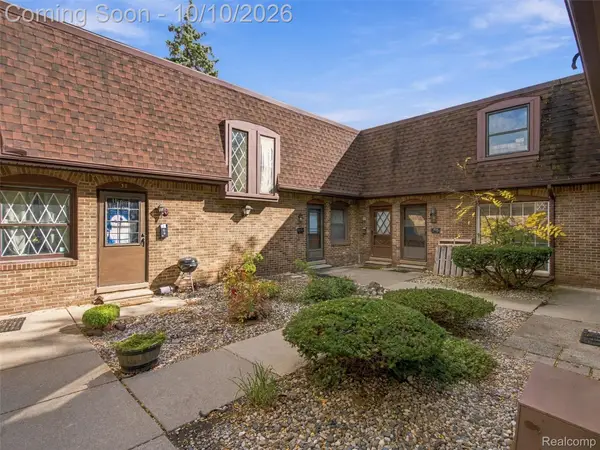 $180,000Active1 beds 2 baths1,184 sq. ft.
5005 Crooks Road #37, RoyalOak, MI 48073
MLS# 20261074794Listed by: EXP REALTY BEST LIFE AND COMPANY - New
 $425,000Active3 beds 2 baths2,586 sq. ft.
1921 Mcdonald Avenue, RoyalOak, MI 48073
MLS# 20261080790Listed by: GOOD COMPANY - New
 $299,900Active2 beds 2 baths902 sq. ft.
333 E Parent Avenue #19, RoyalOak, MI 48067
MLS# 20261080326Listed by: MAX BROOCK, REALTORS-BIRMINGHAM - Open Sun, 1 to 3pmNew
 $357,000Active3 beds 2 baths1,678 sq. ft.
1518 Red Run Drive, RoyalOak, MI 48073
MLS# 81026053076Listed by: HOWARD HANNA REAL ESTATE - Open Sat, 12 to 2pmNew
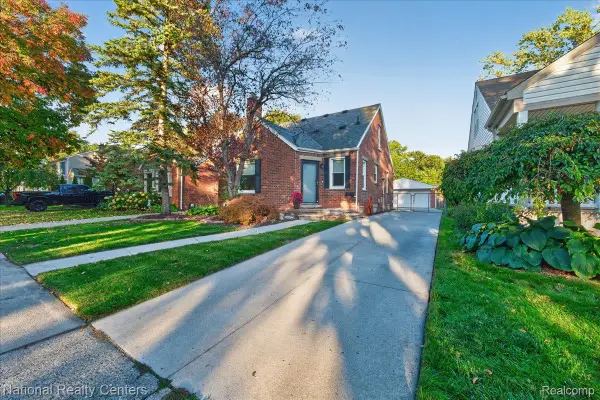 $315,900Active3 beds 2 baths1,207 sq. ft.
210 N Wilson Avenue, RoyalOak, MI 48067
MLS# 20261080683Listed by: NATIONAL REALTY CENTERS, INC - Open Fri, 5 to 7pmNew
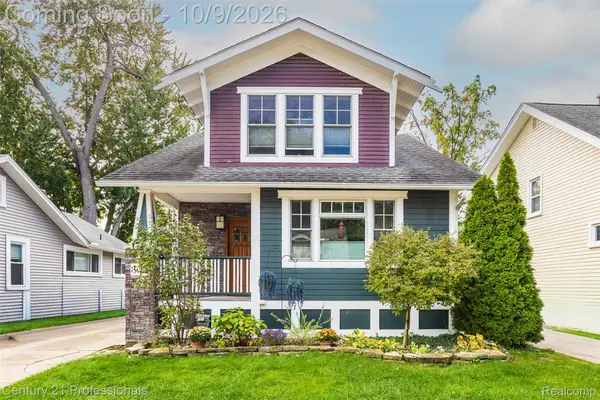 $469,900Active2 beds 3 baths1,671 sq. ft.
304 Gardenia Avenue, RoyalOak, MI 48067
MLS# 20261078364Listed by: CENTURY 21 PROFESSIONALS TROY - Open Sun, 12 to 2pmNew
 $414,900Active3 beds 3 baths2,723 sq. ft.
3329 Nell Rose Court, RoyalOak, MI 48073
MLS# 20261077328Listed by: GOOD COMPANY


Protect your home and budget from life's surprises with an Assurant Home Warranty, backed by a partner that supports you through every step of homeownership. Explore Plans.
© 2023 - 2026 ERA Franchise Systems LLC. All rights reserved. ERA Franchise Systems LLC fully supports the principles of the Fair Housing Act and the Equal Opportunity Act. ERA, ERA Real Estate powered, and their respective logos are registered service marks of ERA Franchise Systems LLC. Each office is independently owned and operated.