
1833 Torquay Avenue #233, Royal Oak, MI 48073
Local realty services provided by:ERA Prime Real Estate Group
1833 Torquay Avenue #233,Royaloak, MI 48073
$239,000
- 2 Beds
- 2 Baths
- 1,286 sq. ft.
- Single family
- Active
Listed by: lisa nederlander
Office: @properties christie's int'l r.e. birmingham
MLS#:20261052096
Source:MI_REALCOMP
Price summary
- Price:$239,000
- Price per sq. ft.:$185.85
- Monthly HOA dues:$438
About this home
Welcome to this beautifully maintained 2-bedroom, 1.5-bath Coventry Park townhome, offering comfortable living in one of the community's most desirable locations. The updated kitchen features granite countertops, stainless steel appliances, a spacious pantry and abundant storage, creating a functional space for both everyday living and entertaining. The inviting living room is centered around a gas fireplace and opens through a doorwall to a private enclosed courtyard with a brick paver patio, an ideal setting for outdoor dining, gardening, or simply relaxing in complete privacy. Upstairs, both generously sized bedrooms offer full-wall closets and ceiling fans with jack and jill full bath. Additional updates include newer windows, doorwall, and electrical. The partially finished lower level provides versatile living space, perfect for a home office, recreation room or fitness area, a laundry area with a newer washer and dryer and additional storage. Two assigned parking spaces in front of unit. Ideally situated just steps from the community pool, private park, and clubhouse, this move-in-ready home offers the perfect combination of comfort, convenience, and low-maintenance living. Disclosures coming soon....
Contact an agent
Home facts
- Year built:1971
- Subdivision & Development:COVENTRY PARK HOMES OCCPN 240
- Listing ID #:20261052096
- Added:8 day(s) ago
- Updated:August 16, 2026 at 10:19 AM
Rooms and interior
- Bedrooms:2
- Total bathrooms:2
- Full bathrooms:1
- Half bathrooms:1
- Rooms Total:5
- Basement Description:Unfinished
- Living area:1,286 sq. ft.
Heating and cooling
- Cooling:Ceiling Fans, Central Air
- Heating:Forced Air, Natural Gas
Structure and exterior
- Roof:Asphalt
- Year built:1971
- Building area:1,286 sq. ft.
- Architectural Style:Colonial
- Construction Materials:Brick
- Exterior Features:Grounds Maintenance, Patio, Porch, Private Entrance
- Foundation Description:Basement, Poured
- Levels:Two
Utilities
- Water:Public
- Sewer:Public Sewer
Finances and disclosures
- Price:$239,000
- Price per sq. ft.:$185.85
- Tax amount:$4,751
Features and amenities
- Appliances:Dishwasher, Disposal, Dryer, Free Standing Gas Oven, Free Standing Refrigerator, Microwave, Stainless Steel Appliances, Washer
- Laundry features:In Unit
- Pool features:Community, In Ground, Outdoor Pool
Parking
- Parking description:Assigned 2 Spaces, No Garage

New listings near 1833 Torquay Avenue #233
- New
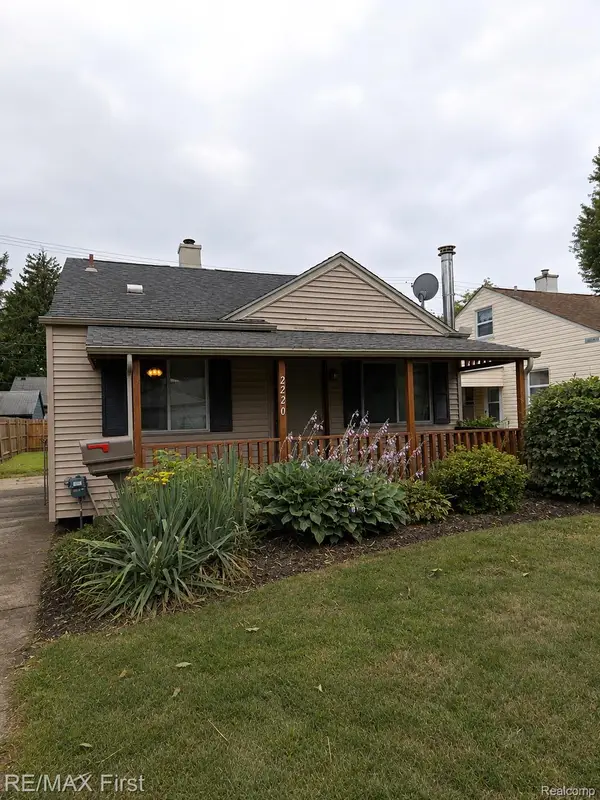 $169,900Active2 beds 1 baths950 sq. ft.
2220 Rowland Avenue, RoyalOak, MI 48067
MLS# 20261064945Listed by: RE/MAX FIRST - New
 $289,900Active3 beds 1 baths1,840 sq. ft.
316 S Edison Avenue, RoyalOak, MI 48067
MLS# 20261064818Listed by: KW SHOWCASE REALTY - Open Sun, 12 to 3pmNew
 $142,500Active1 beds 1 baths708 sq. ft.
4009 Benjamin Avenue, RoyalOak, MI 48073
MLS# 20261064643Listed by: COMMUNITY CHOICE REALTY INC - New
 $995,000Active4 beds 4 baths3,736 sq. ft.
3813 Linwood Avenue, RoyalOak, MI 48073
MLS# 20261064713Listed by: GOOD COMPANY - New
 $180,000Active2 beds 1 baths950 sq. ft.
25863 Woodward Avenue #103, RoyalOak, MI 48067
MLS# 20261064268Listed by: KW REALTY LIVINGSTON - New
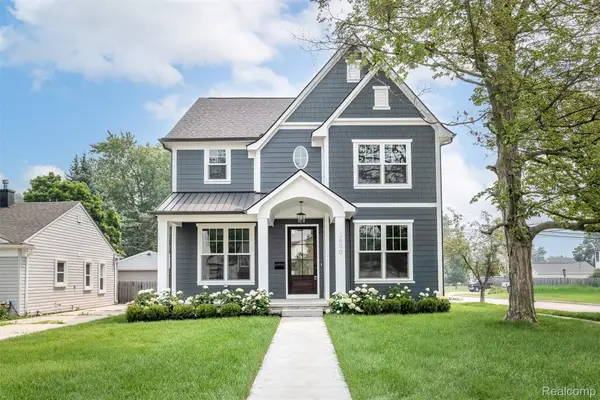 $1,274,900Active5 beds 5 baths4,411 sq. ft.
3800 Linwood Avenue, RoyalOak, MI 48073
MLS# 20261064647Listed by: CRAIN HOMES - New
 $1,349,900Active4 beds 5 baths4,100 sq. ft.
2444 Benjamin Avenue, RoyalOak, MI 48073
MLS# 20261064502Listed by: MAX BROOCK, REALTORS-BIRMINGHAM - Open Sun, 12 to 3pmNew
 $1,200,000Active4 beds 6 baths4,200 sq. ft.
3516 Linwood Avenue, RoyalOak, MI 48073
MLS# 20261062417Listed by: EXP REALTY ROMEO - New
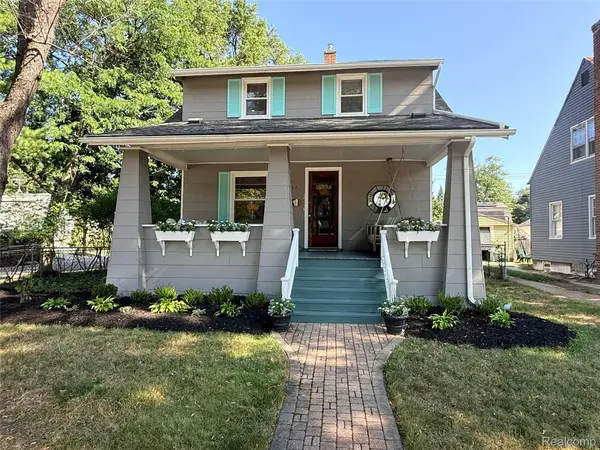 $379,000Active3 beds 2 baths1,529 sq. ft.
232 W Houstonia Avenue, RoyalOak, MI 48073
MLS# 20261064252Listed by: THE AGENCY HALL & HUNTER - New
 $275,000Active2 beds 2 baths1,469 sq. ft.
628 S Altadena, RoyalOak, MI 48067
MLS# 58050218374Listed by: RE/MAX ADVISORS


Protect your home and budget from life's surprises with an Assurant Home Warranty, backed by a partner that supports you through every step of homeownership. Explore Plans.
© 2023 - 2026 ERA Franchise Systems LLC. All rights reserved. ERA Franchise Systems LLC fully supports the principles of the Fair Housing Act and the Equal Opportunity Act. ERA, ERA Real Estate powered, and their respective logos are registered service marks of ERA Franchise Systems LLC. Each office is independently owned and operated.