
1900 Wickham Street, Royal Oak, MI 48073
Local realty services provided by:ERA Prime Real Estate Group
1900 Wickham Street,Royaloak, MI 48073
$233,000
- 2 Beds
- 2 Baths
- 1,716 sq. ft.
- Single family
- Active
Listed by: christina podzikowski
Office: @properties christie's int'l r.e. royal oak
MLS#:20261038766
Source:MI_REALCOMP
Price summary
- Price:$233,000
- Price per sq. ft.:$135.78
- Monthly HOA dues:$445
About this home
Welcome home! This beautifully updated Royal Oak townhouse includes two huge bedrooms, a full basement with a newly renovated bonus room/office, a stunning patio to enjoy these sunny days, and a gas fireplace in the living room to snuggle up to all winter. The basement also has plenty of space for a second living area and home gym and a custom wood bench area (added 2024). Major mechanicals have already been taken care of for peace of mind, including a new hot water heater (2025) and professionally serviced furnace and A/C unit (2025).
Enjoy the ease of two assigned parking spaces right in front of the home, plus unlimited guest parking. Beyond the home itself, the community amenities truly set this property apart. Residents enjoy access to a pool, sauna, clubhouse with workspaces and WiFi, a library, rental party rooms, and beautifully maintained park-like grounds featuring walking paths, picnic tables, swings, and BBQ areas. This vibrant community also hosts regular events including water aerobics, game nights, food trucks, seasonal festivals, holiday parties, summer picnics, and more. The HOA is known for being highly responsive, especially during Michigan winters with prompt salting and snow removal services. With easy access to downtown Clawson, Royal Oak, and I-75, yet nestled in a quiet, tree-lined community, this home is the best of both worlds. You're going to love it here!...
Contact an agent
Home facts
- Year built:1971
- Listing ID #:20261038766
- Added:53 day(s) ago
- Updated:July 16, 2026 at 10:06 AM
Rooms and interior
- Bedrooms:2
- Total bathrooms:2
- Full bathrooms:1
- Half bathrooms:1
- Rooms Total:8
- Basement Description:Partially Finished
- Living area:1,716 sq. ft.
Heating and cooling
- Cooling:Central Air
- Heating:Forced Air, Natural Gas
Structure and exterior
- Roof:Asphalt
- Year built:1971
- Building area:1,716 sq. ft.
- Architectural Style:Townhouse
- Construction Materials:Brick
- Exterior Features:Grounds Maintenance, Lighting, Patio, Porch, Private Entrance
- Foundation Description:Basement, Poured
- Levels:Two
Utilities
- Water:Water at Street
- Sewer:Sewer at Street
Finances and disclosures
- Price:$233,000
- Price per sq. ft.:$135.78
- Tax amount:$4,203
Features and amenities
- Appliances:Dishwasher, Disposal, Dryer, Free Standing Gas Range, Free Standing Refrigerator, Washer
- Laundry features:Laundry Room
- Amenities:Entrance Foyer
- Pool features:Community, In Ground, Outdoor Pool
Parking
- Parking description:Assigned 2 Spaces, No Garage

New listings near 1900 Wickham Street
- New
 $350,000Active3 beds 2 baths1,556 sq. ft.
3221 Ferris Avenue, RoyalOak, MI 48073
MLS# 20261055942Listed by: EXP REALTY NAGY GROUP - New
 $349,999Active4 beds 3 baths1,731 sq. ft.
3225 N Altadena Avenue, RoyalOak, MI 48073
MLS# 20261054965Listed by: BERKSHIRE HATHAWAY HOMESERVICES KEE REALTY BHAM - New
 $299,000Active3 beds 1 baths1,355 sq. ft.
118 Midland Boulevard, RoyalOak, MI 48073
MLS# 20261055665Listed by: MAX BROOCK, REALTORS-BIRMINGHAM - New
 $400,000Active3 beds 2 baths2,087 sq. ft.
3015 Bembridge Road, RoyalOak, MI 48073
MLS# 20261055865Listed by: @PROPERTIES CHRISTIE'S INT'L R.E. ROYAL OAK - New
 $265,000Active3 beds 2 baths1,447 sq. ft.
2410 E Lincoln Avenue, RoyalOak, MI 48067
MLS# 20261055986Listed by: GOOD COMPANY - New
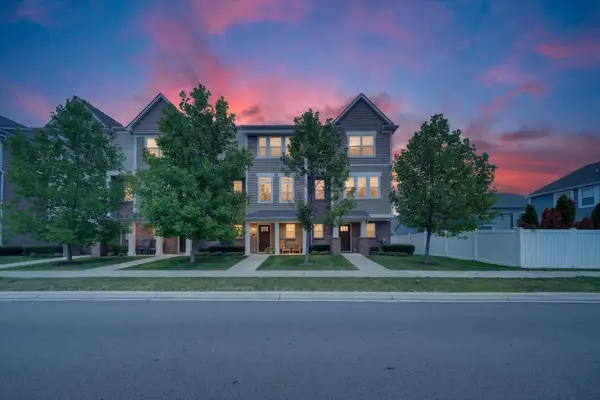 $390,000Active2 beds 3 baths1,499 sq. ft.
2500 Normandy Road Unit: 67, RoyalOak, MI 48073
MLS# 81026037141Listed by: CASABLANCA REAL ESTATE LLC - New
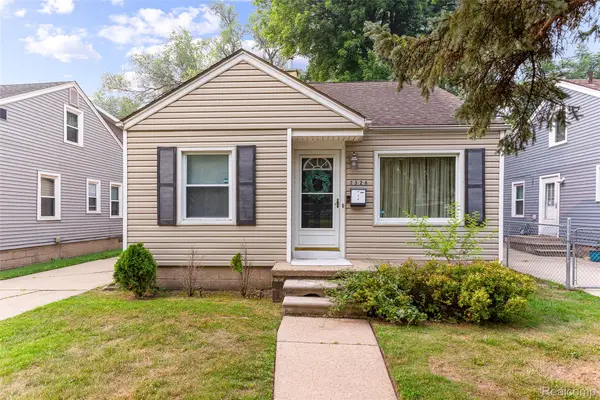 $219,900Active3 beds 1 baths1,100 sq. ft.
2328 Guthrie Avenue, RoyalOak, MI 48067
MLS# 20261055372Listed by: KW PROFESSIONALS - New
 $275,555Active2 beds 2 baths1,721 sq. ft.
3403 Crooks Road, RoyalOak, MI 48073
MLS# 20261053426Listed by: POWELL REAL ESTATE - New
 $389,900Active3 beds 2 baths1,495 sq. ft.
1808 W 12 Mile Road, RoyalOak, MI 48073
MLS# 20261055489Listed by: EPIQUE REALTY - New
 $399,900Active3 beds 2 baths1,319 sq. ft.
703 Florence Avenue, RoyalOak, MI 48067
MLS# 20261055277Listed by: QUEST REALTY LLC


Protect your home and budget from life's surprises with an Assurant Home Warranty, backed by a partner that supports you through every step of homeownership. Explore Plans.
© 2023 - 2026 ERA Franchise Systems LLC. All rights reserved. ERA Franchise Systems LLC fully supports the principles of the Fair Housing Act and the Equal Opportunity Act. ERA, ERA Real Estate powered, and their respective logos are registered service marks of ERA Franchise Systems LLC. Each office is independently owned and operated.