
2215 Clawson Avenue, Royal Oak, MI 48073
Local realty services provided by:ERA Prime Real Estate Group
2215 Clawson Avenue,Royaloak, MI 48073
$98,900
- 2 Beds
- 1 Baths
- 800 sq. ft.
- Single family
- Active
Listed by: chen young
Office: community choice realty
MLS#:81026037448
Source:MI_REALCOMP
Price summary
- Price:$98,900
- Price per sq. ft.:$123.63
- Monthly HOA dues:$350
About this home
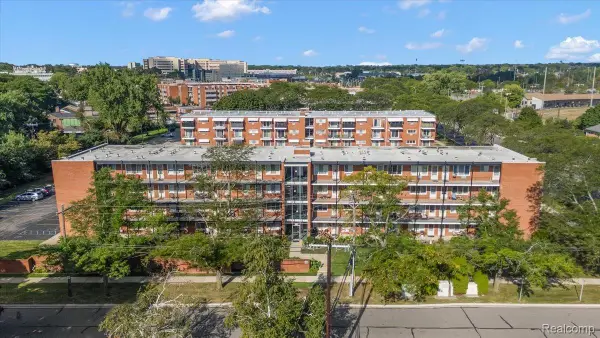
Beautiful end-unit (#209) Co-op condo on the second-floor in prime location of Royal Oak. It features two bedrooms with one full bath, updated kitchen and bath with granite countertops, open floor concept, in-unit washer and dryer, a private balcony off one of bedrooms. A private storage in basement. One assigned parking and well-maintained community located close to shopping, dining, Corewell Beaumont Hospital. The Co-op HOA $350 monthly fee covers property taxes, heat, water, building insurance and all outdoor maintenance which provide an affordable, simple and worries free life-style. Cash sale and owner-occupied only, no dogs allowed.. A $60 fee is required for the Co-op Board's background and financial check once under contract. Subject to Board interview and approval. BATVAI
Contact an agent
Home facts
- Year built:1962
- Listing ID #:81026037448
- Added:39 day(s) ago
- Updated:August 29, 2026 at 10:04 AM
Rooms and interior
- Bedrooms:2
- Total bathrooms:1
- Full bathrooms:1
- Rooms Total:5
- Flooring:Carpet, Tile, Wood
- Kitchen Description:Pantry
- Basement Description:Full
- Living area:800 sq. ft.
Heating and cooling
- Cooling:Ceiling Fans, Wall Units, Window Units
- Heating:Baseboard, Hot Water, Other Heating Fuel, Radiant
Structure and exterior
- Year built:1962
- Building area:800 sq. ft.
- Architectural Style:End Unit, Ranch, Traditional
- Construction Materials:Brick
- Exterior Features:Balcony, Covered, Porch
- Foundation Description:Basement
Utilities
- Water:Public
- Sewer:Public Sewer
Finances and disclosures
- Price:$98,900
- Price per sq. ft.:$123.63
Features and amenities
- Appliances:Dryer, Range, Refrigerator, Washer
- Laundry features:In Kitchen, In Unit
- Amenities:Pantry

New listings near 2215 Clawson Avenue
- Open Sun, 2 to 4pmNew
 $229,000Active2 beds 2 baths2,362 sq. ft.
2078 Parmenter Boulevard, RoyalOak, MI 48073
MLS# 20261069287Listed by: @PROPERTIES CHRISTIE'S INT'L R.E. BIRMINGHAM - Open Sun, 11am to 1pmNew
 $325,000Active3 beds 2 baths1,654 sq. ft.
505 S Minerva Avenue, RoyalOak, MI 48067
MLS# 20261069127Listed by: REAL BROKER, LLC BERKLEY - New
 $1,150,000Active5 beds 4 baths3,966 sq. ft.
604 Forest Avenue, RoyalOak, MI 48067
MLS# 20261067879Listed by: KW METRO - New
 $500,000Active3 beds 2 baths1,488 sq. ft.
4302 Arlington Drive, Royal Oak, MI 48073
MLS# 26045870Listed by: COLDWELL BANKER PROFESSIONALS - Open Sun, 1 to 3pmNew
 $619,000Active4 beds 3 baths2,776 sq. ft.
215 La Plaza Court, RoyalOak, MI 48073
MLS# 20261064039Listed by: EMPIRE REALTY GROUP FAWAZ & ASSOCIATES - New
 $84,900Active1 beds 1 baths600 sq. ft.
2820 Woodslee Drive, RoyalOak, MI 48073
MLS# 20261069129Listed by: DOBI REAL ESTATE - Open Sun, 12 to 2pmNew
 $225,000Active2 beds 2 baths1,026 sq. ft.
2547 Samoset Road, RoyalOak, MI 48073
MLS# 20261069284Listed by: DOBI REAL ESTATE - New
 $220,000Active2 beds 2 baths1,622 sq. ft.
1757 Wickham Street, Royal Oak, MI 48073
MLS# 26045802Listed by: COLDWELL BANKER PROFESSIONALS - New
 $329,900Active3 beds 2 baths1,082 sq. ft.
203 S Wilson Avenue, RoyalOak, MI 48067
MLS# 20261065472Listed by: MUTUAL REALTY, LLC - Open Sun, 12 to 2pmNew
 $275,000Active2 beds 2 baths1,097 sq. ft.
1918 Clawson Avenue, RoyalOak, MI 48073
MLS# 20261068902Listed by: EXP REALTY NAGY GROUP


Protect your home and budget from life's surprises with an Assurant Home Warranty, backed by a partner that supports you through every step of homeownership. Explore Plans.
© 2023 - 2026 ERA Franchise Systems LLC. All rights reserved. ERA Franchise Systems LLC fully supports the principles of the Fair Housing Act and the Equal Opportunity Act. ERA, ERA Real Estate powered, and their respective logos are registered service marks of ERA Franchise Systems LLC. Each office is independently owned and operated.