
1918 Clawson Avenue, Royal Oak, MI 48073
Local realty services provided by:ERA Prime Real Estate Group
1918 Clawson Avenue,Royaloak, MI 48073
$275,000
- 2 Beds
- 2 Baths
- 1,097 sq. ft.
- Single family
- Pending
Listed by: kimberly nagy street
Office: exp realty nagy group
MLS#:20261068902
Source:MI_REALCOMP
Price summary
- Price:$275,000
- Price per sq. ft.:$250.68
About this home
Welcome home to this fabulous ranch located in Royal Oak’s highly coveted Shrine Area! From the moment you arrive, you’ll be captivated by the striking curb appeal and beautiful perennial gardens. Inside, hardwood floors and classic coved ceilings greet you. The formal living room features a cozy brick hearth fireplace, custom built-ins, and a huge picture window that floods the space with natural light, flowing seamlessly into the formal dining room. The well-appointed kitchen offers a chic subway tile backsplash and fantastic cabinet space. Retreat to the spectacular sunroom, highlighted by an exposed brick wall and panoramic views of the yard. This fantastic bonus living space leads directly out to an oversized backyard deck, perfect for entertaining. Downstairs, the full unfinished basement is a blank canvas ready for your vision, complete with a half bath, an upgraded drainage system with a sump pump, and a unique fruit cellar beneath the sunroom. Enjoy the convenience of a 2-car attached garage with direct access into the home. Move in with peace of mind knowing the home features a brand-new HVAC system, fresh paint, and modern fixtures throughout. Enjoy an unbeatable location just minutes from vibrant downtown Royal Oak shopping, dining, and nightlife, with effortless access to Woodward Avenue, major freeways, and Corewell Health (Beaumont) Hospital. This turn-key gem with immediate occupancy won't last long- schedule your private showing today!...
Contact an agent
Home facts
- Year built:1952
- Subdivision & Development:NORTHWOOD
- Listing ID #:20261068902
- Added:8 day(s) ago
- Updated:September 06, 2026 at 07:38 AM
Rooms and interior
- Bedrooms:2
- Total bathrooms:2
- Full bathrooms:1
- Half bathrooms:1
- Rooms Total:6
- Basement Description:Unfinished
- Living area:1,097 sq. ft.
Heating and cooling
- Cooling:Central Air
- Heating:Forced Air, Natural Gas
Structure and exterior
- Year built:1952
- Building area:1,097 sq. ft.
- Lot area:0.16 Acres
- Architectural Style:Ranch
- Construction Materials:Brick, Stone
- Exterior Features:Awnings, Deck, Lighting, Porch
- Foundation Description:Basement, Block, Sump Pump
- Levels:One
Utilities
- Water:Public
- Sewer:Public Sewer
Finances and disclosures
- Price:$275,000
- Price per sq. ft.:$250.68
- Tax amount:$4,456
Features and amenities
- Appliances:Dryer, Free Standing Electric Range, Free Standing Refrigerator, Stainless Steel Appliances, Washer
- Amenities:Entrance Foyer
Parking
- Parking description:Attached, Direct Access, Driveway, Electricity In Garage, Garage Door Opener, Garage Faces Front, Side Entrance, Two Car Garage
- Garage spaces:2

New listings near 1918 Clawson Avenue
- New
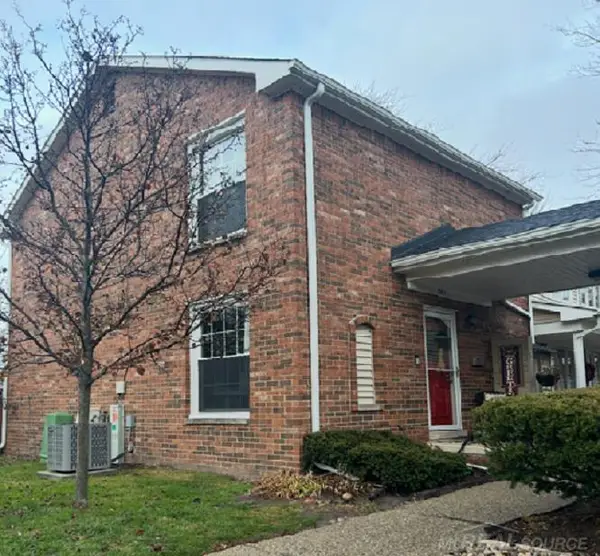 $244,900Active2 beds 2 baths1,731 sq. ft.
3551 Crooks RD, RoyalOak, MI 48073
MLS# 58050220934Listed by: CENTURY 21 PROFESSIONALS - Open Sat, 12 to 2pmNew
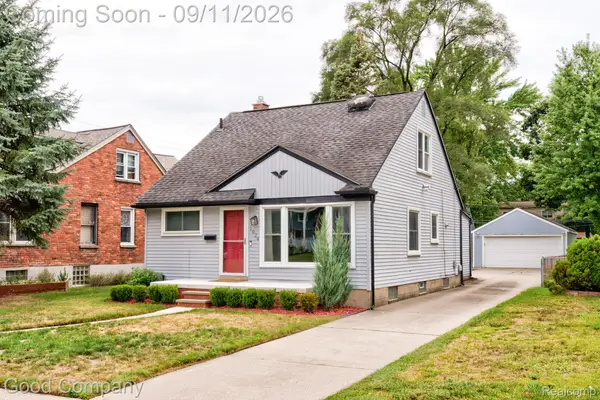 $450,000Active4 beds 2 baths1,883 sq. ft.
1024 Wyandotte Avenue, RoyalOak, MI 48067
MLS# 20261070285Listed by: GOOD COMPANY - New
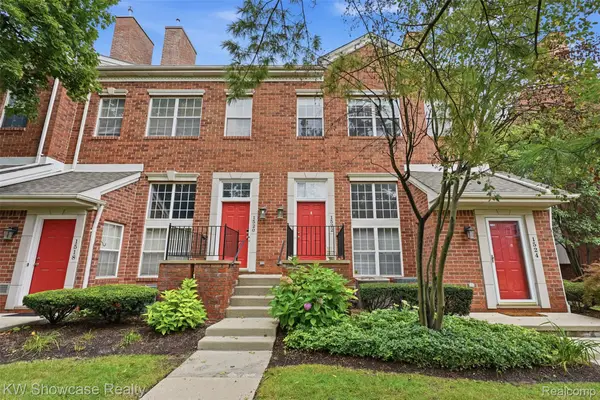 $325,000Active2 beds 2 baths1,380 sq. ft.
1522 Maryland Club Drive, RoyalOak, MI 48067
MLS# 20261071491Listed by: KW SHOWCASE REALTY - New
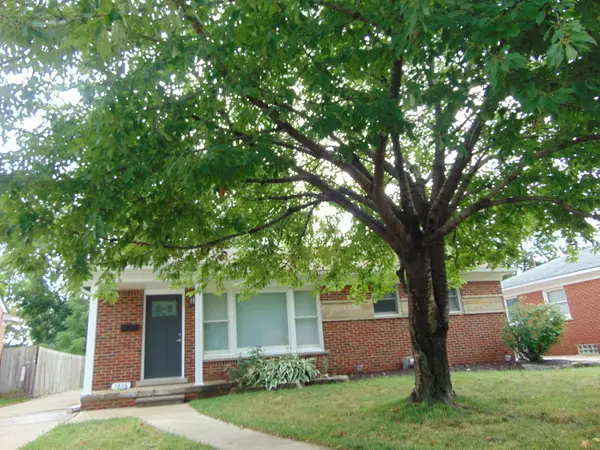 $485,000Active3 beds 2 baths2,400 sq. ft.
1616 Genesee Drive, RoyalOak, MI 48073
MLS# 81026047193Listed by: HOMEFRONT REAL ESTATE - New
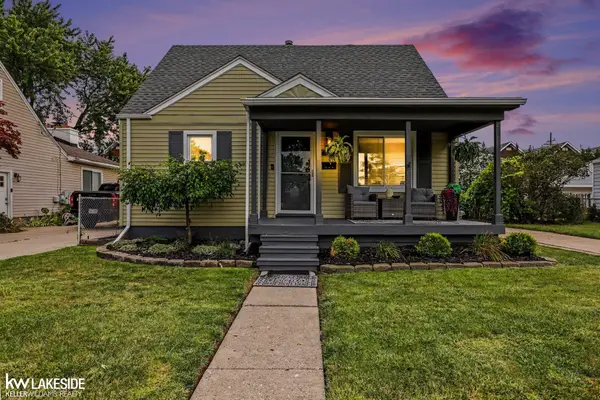 $499,900Active3 beds 2 baths1,350 sq. ft.
4346 Mandalay AVE, RoyalOak, MI 48073
MLS# 58050220851Listed by: KELLER WILLIAMS REALTY LAKESIDE - New
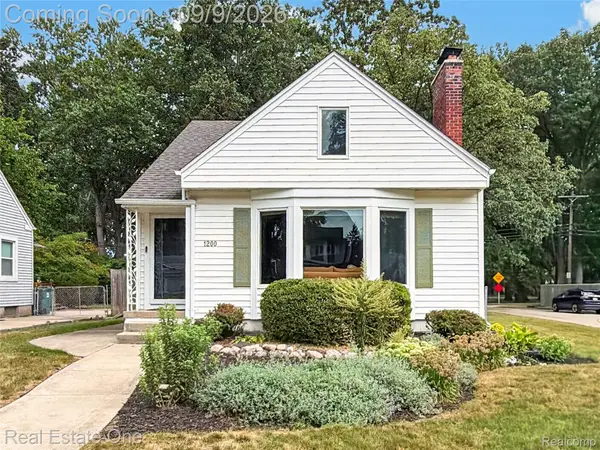 $350,000Active3 beds 2 baths1,309 sq. ft.
1200 N Vermont Avenue, RoyalOak, MI 48067
MLS# 20261069801Listed by: REAL ESTATE ONE-ROYAL OAK - New
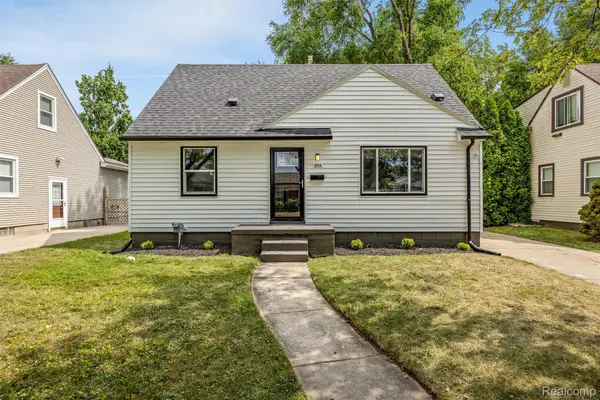 $319,900Active3 beds 1 baths1,500 sq. ft.
300 N Edgeworth Avenue, RoyalOak, MI 48067
MLS# 20261071126Listed by: AMERAPRO - New
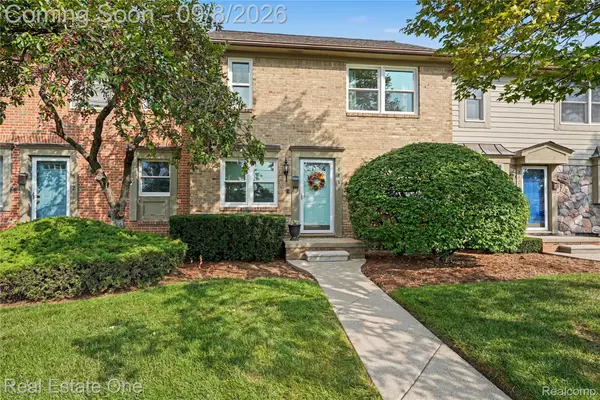 $219,750Active2 beds 2 baths1,024 sq. ft.
4410 Rochester Road, RoyalOak, MI 48073
MLS# 20261069963Listed by: REAL ESTATE ONE-TROY - New
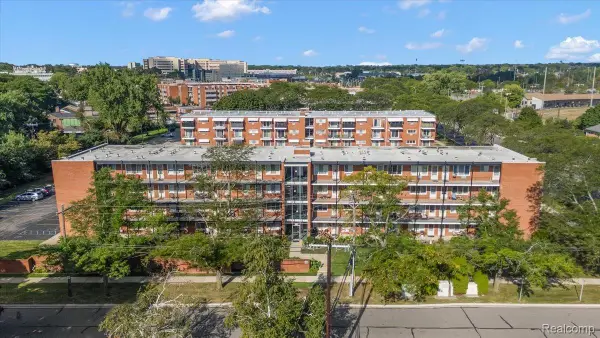 $84,900Active1 beds 1 baths600 sq. ft.
2820 Woodslee Drive #308, RoyalOak, MI 48073
MLS# 20261069129Listed by: DOBI REAL ESTATE - New
 $314,900Active3 beds 2 baths1,824 sq. ft.
1520 N Alexander Avenue, RoyalOak, MI 48067
MLS# 81026046811Listed by: REMERICA HOMETOWN ONE


Protect your home and budget from life's surprises with an Assurant Home Warranty, backed by a partner that supports you through every step of homeownership. Explore Plans.
© 2023 - 2026 ERA Franchise Systems LLC. All rights reserved. ERA Franchise Systems LLC fully supports the principles of the Fair Housing Act and the Equal Opportunity Act. ERA, ERA Real Estate powered, and their respective logos are registered service marks of ERA Franchise Systems LLC. Each office is independently owned and operated.