
2249 Benjamin Avenue, Royal Oak, MI 48073
Local realty services provided by:ERA Prime Real Estate Group
2249 Benjamin Avenue,Royaloak, MI 48073
$439,900
- 4 Beds
- 2 Baths
- 1,624 sq. ft.
- Single family
- Active
Listed by: mike sher, rome skiba
Office: max broock, realtors-bloomfield hills
MLS#:20261045672
Source:MI_REALCOMP
Price summary
- Price:$439,900
- Price per sq. ft.:$270.87
About this home
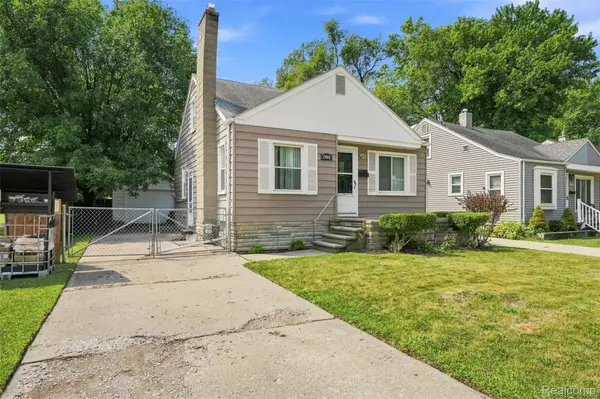
Welcome to 2249 Benjamin Avenue, a remodeled Cape Cod offering a versatile four-bedroom, two-and-a-half-bath layout in a highly desirable Royal Oak location. Fresh exterior paint and classic brick construction create inviting curb appeal, while the deep 50-by-135-foot lot provides a fenced backyard, mature trees and a detached two-car garage.
Inside, the main level has been thoughtfully updated with new flooring, fresh paint, new interior doors, a new furnace and central air conditioning. The bright new kitchen features white shaker-style cabinetry, light countertops, recessed lighting and new stainless-steel appliances. The spacious living room is highlighted by a fireplace, large front window and charming arched openings, while the adjoining dining room is ideal for everyday meals and entertaining.
Two generously sized bedrooms and a beautifully remodeled full bath are located on the main floor, creating flexibility for a first-floor primary bedroom, home office or guest space. The primary bedroom also opens to a private backyard patio, an inviting place to enjoy morning espresso or tea, read a favorite book or simply relax outdoors. Upstairs, two additional large bedrooms and a full bath offer excellent space and separation. The upper level has been well maintained and retains much of its original character, including the period-style bathroom, creating a nice blend of classic charm and updated main-floor living. The home also features older Pella windows that remain in excellent working order.
The large unfinished basement is ready for the next owner’s remodeling ideas and offers abundant space for storage, recreation, exercise, a workshop or future finished living area. Located just east of Woodward and north of 12 Mile, the home offers convenient access to downtown Royal Oak, downtown Berkley, Birmingham, neighborhood parks, shopping, dining and the I-75 and I-696 corridors. Well-regarded Royal Oak Schools complete this move-in-ready opportunity....
Contact an agent
Home facts
- Year built:1948
- Subdivision & Development:BENJAMIN ESTATE
- Listing ID #:20261045672
- Added:28 day(s) ago
- Updated:July 27, 2026 at 10:08 AM
Rooms and interior
- Bedrooms:4
- Total bathrooms:2
- Full bathrooms:2
- Rooms Total:8
- Basement Description:Unfinished
- Living area:1,624 sq. ft.
Heating and cooling
- Cooling:Central Air
- Heating:Forced Air, Natural Gas
Structure and exterior
- Roof:Asphalt
- Year built:1948
- Building area:1,624 sq. ft.
- Lot area:0.16 Acres
- Architectural Style:Cape Cod
- Construction Materials:Brick, Metal Siding, Vinyl Siding
- Exterior Features:Awnings, Chimney Caps, Patio, Porch
- Foundation Description:Basement, Block
Utilities
- Water:Public
- Sewer:Public Sewer
Finances and disclosures
- Price:$439,900
- Price per sq. ft.:$270.87
- Tax amount:$7,390
Features and amenities
- Appliances:Dishwasher, Free Standing Electric Range, Free Standing Refrigerator, Microwave, Stainless Steel Appliances
Parking
- Parking description:Detached, Two Car Garage
- Garage spaces:2

New listings near 2249 Benjamin Avenue
- New
 $475,000Active3 beds 2 baths2,287 sq. ft.
321 Aqua Court, RoyalOak, MI 48073
MLS# 20261054560Listed by: POWERHOUSE REALTY - Open Sat, 12 to 2pmNew
 $375,000Active3 beds 2 baths1,790 sq. ft.
315 Midland Boulevard, RoyalOak, MI 48073
MLS# 20261060522Listed by: @PROPERTIES CHRISTIE'S INT'L R.E. BIRMINGHAM - New
 $479,000Active3 beds 2 baths1,657 sq. ft.
4411 N Verona Circle, RoyalOak, MI 48073
MLS# 20261062837Listed by: THE AGENCY HALL & HUNTER - New
 $414,900Active3 beds 3 baths1,838 sq. ft.
1216 W Windemere Avenue, RoyalOak, MI 48073
MLS# 20261062982Listed by: MAX BROOCK, REALTORS-BIRMINGHAM - New
 $389,900Active3 beds 2 baths1,509 sq. ft.
116 S Kenwood Avenue, RoyalOak, MI 48067
MLS# 20261063723Listed by: SIGNATURE SOTHEBY'S INTERNATIONAL REALTY BHAM - New
 $350,000Active3 beds 1 baths1,094 sq. ft.
706 E Windemere Avenue, RoyalOak, MI 48073
MLS# 20261059671Listed by: KELLER WILLIAMS PAINT CREEK - New
 $325,000Active3 beds 2 baths1,393 sq. ft.
622 Chambers Street, Royal Oak, MI 48067
MLS# 26041915Listed by: REDFIN CORPORATION - New
 $329,900Active3 beds 2 baths2,016 sq. ft.
2908 N Wilson Avenue, RoyalOak, MI 48073
MLS# 20261062276Listed by: KELLER WILLIAMS SOMERSET - Open Sat, 1 to 3pmNew
 $449,900Active5 beds 3 baths2,365 sq. ft.
1928 Cresthill Avenue, RoyalOak, MI 48073
MLS# 20261063461Listed by: NATIONAL REALTY CENTERS, INC - New
 $260,000Active3 beds 2 baths1,215 sq. ft.
2400 Guthrie Avenue, RoyalOak, MI 48067
MLS# 20261062028Listed by: EXP REALTY MAIN


Protect your home and budget from life's surprises with an Assurant Home Warranty, backed by a partner that supports you through every step of homeownership. Explore Plans.
© 2023 - 2026 ERA Franchise Systems LLC. All rights reserved. ERA Franchise Systems LLC fully supports the principles of the Fair Housing Act and the Equal Opportunity Act. ERA, ERA Real Estate powered, and their respective logos are registered service marks of ERA Franchise Systems LLC. Each office is independently owned and operated.