
622 Chambers Street, Royal Oak, MI 48067
Local realty services provided by:ERA Reardon Realty
622 Chambers Street,Royal Oak, MI 48067
$300,000
- 3 Beds
- 2 Baths
- 1,393 sq. ft.
- Single family
- Active
Listed by: sonseeahray harvin
Office: redfin corporation
MLS#:26041915
Source:MI_MICHRIC
Price summary
- Price:$300,000
- Price per sq. ft.:$215.36
About this home
Recent $25,000 price reduction! Charming 1920 bungalow in Royal Oak's Oakmount Park neighborhood — walk to everything! This 3-bed, 2-bath home offers 1,393 sq ft with an open living area, updated kitchen (gas oven, dishwasher, disposal), full basement, and a private backyard retreat. Enjoy forced-air heat and central air for year-round comfort. Unbeatable walkability (8.8/10 Walk Score) puts the Royal Oak Farmers Market, downtown shops, cafés, the Royal Oak Music Theatre, and Mark Ridley's Comedy Castle all within easy reach. Steps from Oakmount Park's ballfields, play areas, and shaded paths — perfect for morning walks or weekend fun. Assigned to Keller Elementary, Royal Oak Middle, and top-rated Royal Oak High School (9/10). Tenant-occupied, but can be delivered vacant at closing — flexible for investors or owner-occupants ready to move in. Comfort, character, and one of Royal Oak's best locations. Don't miss it!
Contact an agent
Home facts
- Year built:1920
- Listing ID #:26041915
- Added:50 day(s) ago
- Updated:September 30, 2026 at 05:06 PM
Rooms and interior
- Bedrooms:3
- Total bathrooms:2
- Full bathrooms:2
- Rooms Total:6
- Kitchen Description:Built-In Gas Oven, Dishwasher, Disposal, Freezer, Microwave, Oven, Range, Refrigerator
- Basement:Yes
- Living area:1,393 sq. ft.
Heating and cooling
- Heating:Forced Air
- Central air:Yes
Structure and exterior
- Year built:1920
- Building area:1,393 sq. ft.
- Lot area:0.09 Acres
- Construction Materials:Vinyl Siding
Utilities
- Water:Public
Finances and disclosures
- Price:$300,000
- Price per sq. ft.:$215.36
- Tax amount:$4,299 (2025)
Features and amenities
- Laundry features:Washer
New listings near 622 Chambers Street
- New
 $775,000Active4 beds 4 baths3,377 sq. ft.
203 Aqua Court, RoyalOak, MI 48073
MLS# 20261077330Listed by: CRAIN HOMES
- New
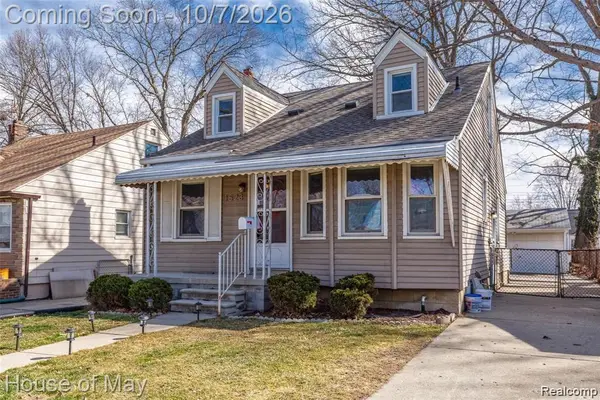 $329,999Active3 beds 1 baths1,429 sq. ft.
1523 Etowah Avenue, RoyalOak, MI 48067
MLS# 20261079150Listed by: HOUSE OF MAY - New
 $125,000Active1 beds 1 baths740 sq. ft.
25749 Woodward Avenue Unit: 106, RoyalOak, MI 48067
MLS# 81026052056Listed by: LPT REALTY, LLC - Open Sat, 12 to 2pmNew
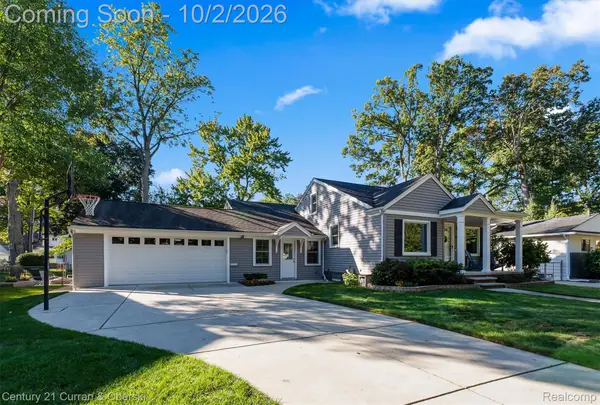 $509,000Active4 beds 3 baths3,422 sq. ft.
629 Ellen Avenue, RoyalOak, MI 48073
MLS# 20261078167Listed by: CENTURY 21 CURRAN & OBERSKI - New
 $250,000Active3 beds 2 baths1,447 sq. ft.
2410 E Lincoln Avenue, RoyalOak, MI 48067
MLS# 20261079077Listed by: GOOD COMPANY - Open Fri, 5 to 7pmNew
 $375,000Active3 beds 1 baths1,150 sq. ft.
1037 Royal Avenue, RoyalOak, MI 48073
MLS# 81026051985Listed by: @PROPERTIES CHRISTIE'S INT'L - New
 $1,300,000Active-- beds 11 baths7,430 sq. ft.
2328 Crooks Road, RoyalOak, MI 48073
MLS# 20261077912Listed by: OAKPOINTE REAL ESTATE ADVISORS - New
 $799,000Active2 beds 3 baths3,014 sq. ft.
100 Center Street #302, RoyalOak, MI 48067
MLS# 20261078406Listed by: KW DOMAIN - New
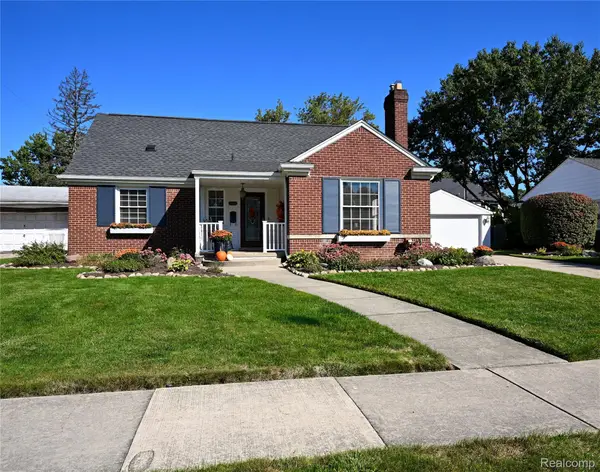 $499,000Active3 beds 2 baths2,022 sq. ft.
4444 Samoset Road, RoyalOak, MI 48073
MLS# 20261078823Listed by: THE AGENCY HALL & HUNTER - New
 $549,900Active3 beds 2 baths2,149 sq. ft.
611 W 4th Street, RoyalOak, MI 48067
MLS# 20261078806Listed by: MAX BROOCK, REALTORS-BIRMINGHAM


Protect your home and budget from life's surprises with an Assurant Home Warranty, backed by a partner that supports you through every step of homeownership. Explore Plans.
© 2023 - 2026 ERA Franchise Systems LLC. All rights reserved. ERA Franchise Systems LLC fully supports the principles of the Fair Housing Act and the Equal Opportunity Act. ERA, ERA Real Estate powered, and their respective logos are registered service marks of ERA Franchise Systems LLC. Each office is independently owned and operated.