
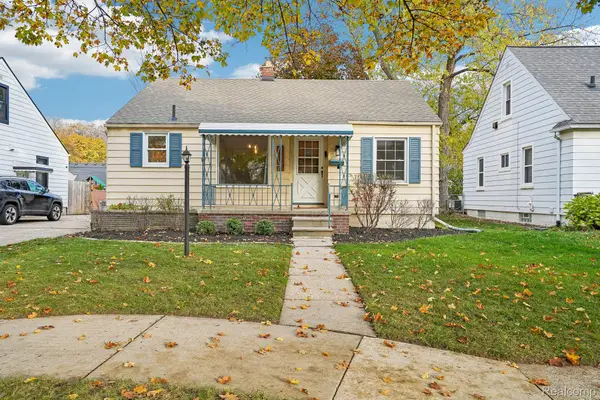
2321 Middlesex AVE, Royal Oak, MI 48067
Local realty services provided by:ERA Prime Real Estate Group
2321 Middlesex AVE,Royaloak, MI 48067
$265,000
- 3 Beds
- 1 Baths
- 1,311 sq. ft.
- Single family
- Active
Listed by: burt smith
Office: caldera real estate group
MLS#:20261090170
Source:MI_REALCOMP
Price summary
- Price:$265,000
- Price per sq. ft.:$202.14
About this home
Beautifully updated home featuring newer flooring throughout, recessed LED lighting, fresh paint, and a spacious, open layout! The newer kitchen boasts shaker-style cabinets, ceramic tile backsplash, granite countertops, a convenient pot filler, and stainless steel appliances, including a wine fridge! The remodeled bathroom features updated tile and a new vanity. Enjoy a spacious laundry area/room, and additional living and entertaining space in the enclosed three-season patio! Additional highlights include vinyl windows, a dimensional shingle roof, and much more!
Contact an agent
Home facts
- Year built:1956
- Subdivision & Development:STEPHENSON SUPER-HIGHWAYNO 3-ROYAL OAK
- Listing ID #:20261090170
- Added:8 day(s) ago
- Updated:November 15, 2026 at 11:24 AM
Rooms and interior
- Bedrooms:3
- Total bathrooms:1
- Full bathrooms:1
- Rooms Total:6
- Living area:1,311 sq. ft.
Heating and cooling
- Cooling:Ceiling Fans, Central Air
- Heating:Forced Air, Natural Gas
Structure and exterior
- Roof:Asphalt
- Year built:1956
- Building area:1,311 sq. ft.
- Lot area:0.14 Acres
- Architectural Style:Ranch
- Construction Materials:Aluminum Siding, Brick
- Exterior Features:Enclosed, Patio
- Foundation Description:Slab
- Levels:One
Utilities
- Water:Public
- Sewer:Public Sewer
Finances and disclosures
- Price:$265,000
- Price per sq. ft.:$202.14
- Tax amount:$4,585
Features and amenities
- Appliances:Dishwasher, Dryer, Free Standing Refrigerator, Gas Cooktop, Microwave, Washer, Wine Refrigerator
Parking
- Parking description:Attached, One Car Garage
- Garage spaces:1

New listings near 2321 Middlesex AVE
- New
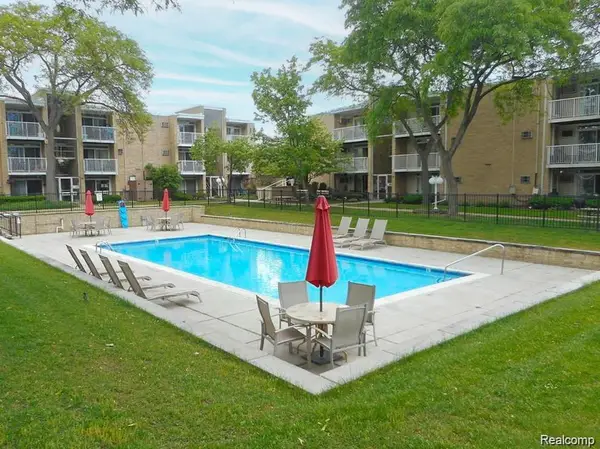 $115,000Active1 beds 1 baths711 sq. ft.
4909 Crooks RD # D6, RoyalOak, MI 48073
MLS# 20261092102Listed by: RE/MAX DREAM PROPERTIES - New
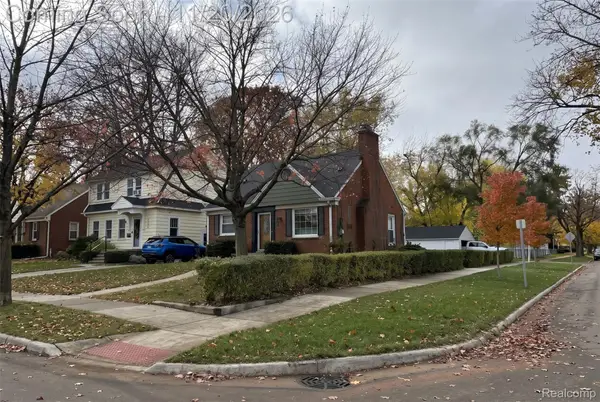 $525,000Active3 beds 2 baths2,280 sq. ft.
602 Lawson ST, RoyalOak, MI 48067
MLS# 20261091784Listed by: COMMUNITY CHOICE REALTY INC - Open Sun, 1:30 to 3:30pmNew
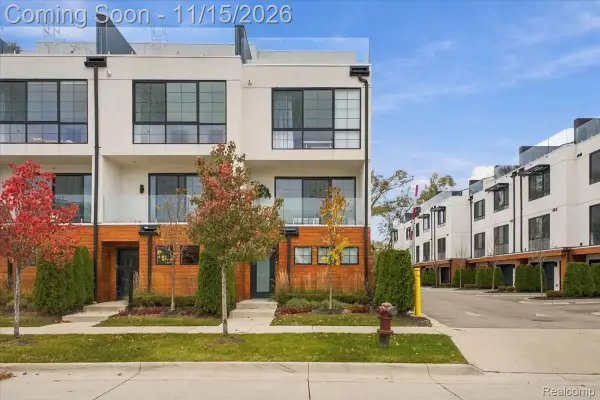 $650,000Active3 beds 5 baths2,105 sq. ft.
533 E Harrison AVE # 35, RoyalOak, MI 48067
MLS# 20261088270Listed by: EXP REALTY MAIN - New
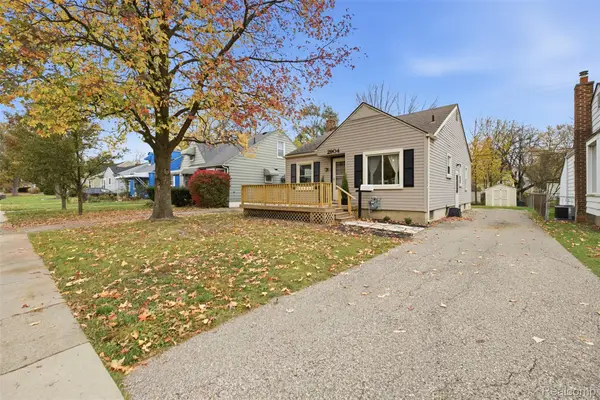 $239,900Active3 beds 2 baths1,000 sq. ft.
2904 E Crooks RD N, RoyalOak, MI 48073
MLS# 20261091840Listed by: JASON MITCHELL REAL ESTATE GROUP MICHIGAN LLC - New
 $129,000Active2 beds 1 baths668 sq. ft.
3220 Shenandoah DR 12 # 11, RoyalOak, MI 48073
MLS# 20261091974Listed by: CRAIN HOMES - Open Sun, 1 to 2:30pmNew
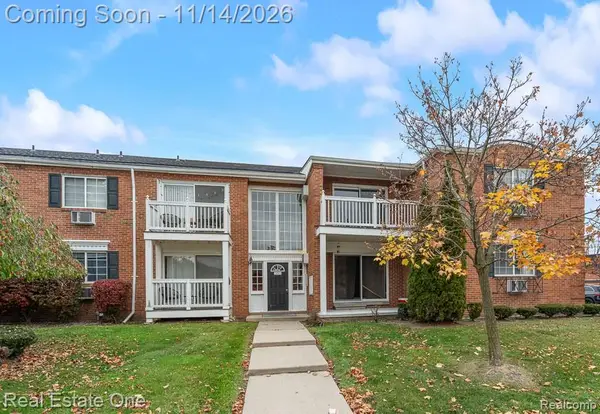 $194,900Active3 beds 2 baths1,150 sq. ft.
2400 Parmenter BLVD # 201, RoyalOak, MI 48073
MLS# 20261091744Listed by: REAL ESTATE ONE-ROCHESTER - New
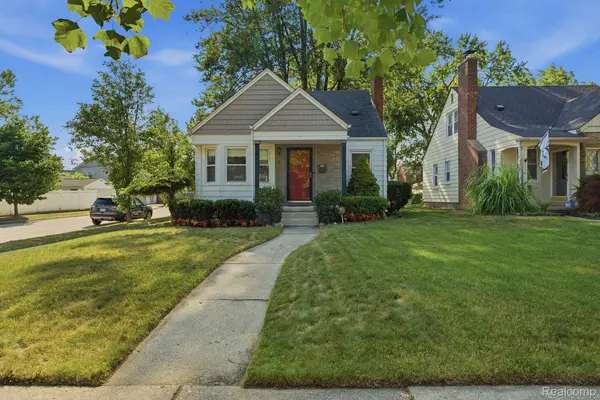 $349,900Active3 beds 2 baths1,873 sq. ft.
134 S Connecticut AVE, RoyalOak, MI 48067
MLS# 20261091857Listed by: FRONT PAGE PROPERTIES - New
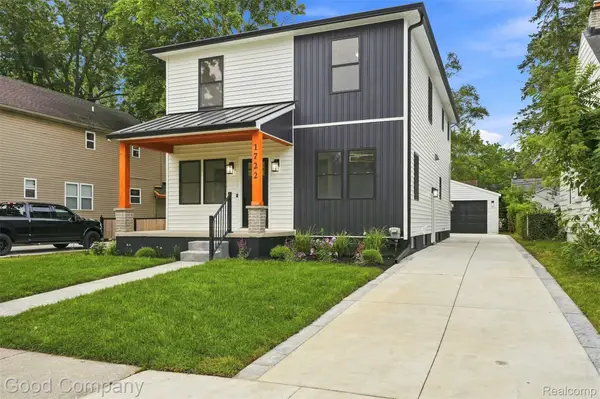 $599,900Active4 beds 3 baths2,545 sq. ft.
1722 Roszel ST, RoyalOak, MI 48067
MLS# 20261091871Listed by: GOOD COMPANY - Open Sun, 2 to 4pmNew
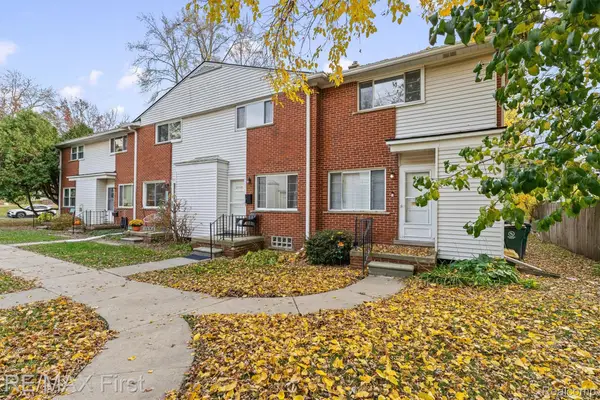 $195,900Active2 beds 1 baths970 sq. ft.
2115 Marywood DR, RoyalOak, MI 48073
MLS# 20261091668Listed by: RE/MAX FIRST - Open Sun, 11am to 1pmNew
 $329,900Active2 beds 2 baths2,023 sq. ft.
1302 Maxwell AVE, RoyalOak, MI 48067
MLS# 20261086899Listed by: EXP REALTY MAIN


Protect your home and budget from life's surprises with an Assurant Home Warranty, backed by a partner that supports you through every step of homeownership. Explore Plans.
© 2023 - 2026 ERA Franchise Systems LLC. All rights reserved. ERA Franchise Systems LLC fully supports the principles of the Fair Housing Act and the Equal Opportunity Act. ERA, ERA Real Estate powered, and their respective logos are registered service marks of ERA Franchise Systems LLC. Each office is independently owned and operated.