
2330 N Washington Avenue, Royal Oak, MI 48073
Local realty services provided by:ERA Prime Real Estate Group
2330 N Washington Avenue,Royaloak, MI 48073
$475,000
- 3 Beds
- 3 Baths
- 3,102 sq. ft.
- Single family
- Active
Listed by: joanna darmanin
Office: kw metro
MLS#:20261067084
Source:MI_REALCOMP
Price summary
- Price:$475,000
- Price per sq. ft.:$153.13
About this home
Fantastic ranch on a quiet, dead-end street just minutes from downtown Royal Oak. Enjoy one level living with an attached garage, finished basement, and park-like yard. Hardwood floors throughout and great natural light. The Kitchen features maple cabinets with a mocha glaze, tile backsplash and stainless appliances with an adjoining breakfast nook. The adjoining dining room has corner windows for even more light. The large living room features a brick hearth and gas fireplace, built-in shelves and storage, a bay window, plus direct access to the beautiful backyard. The primary bedroom has hardwood floors, and an ensuite bathroom with walk in shower. The additional guest bedrooms share another full bathroom. The first floor laundry is super convenient, and flows right off of the attached 2.5 car garage. There is a finished basement with a library/flex room, huge family room/rec room space with bar area, another full bath, and plenty of storage throughout. The backyard is your own little paradise with an oversized brick paver patio, lush plantings and so much privacy...there is even a gas line for the grill. Vinyl replacement windows (tilt-in for cleaning), Newer a/c and furnace (approx 2014-2019), new water heater in 2019, roof stripped in 2009, refrigerator 2021, range 2014, microwave 2026. Please note, the garage is full but will be emptied before closing (floor is in great condition, no issues), ramp for front entry is available if buyer would like it....
Contact an agent
Home facts
- Year built:1977
- Listing ID #:20261067084
- Added:1 day(s) ago
- Updated:August 25, 2026 at 03:03 AM
Rooms and interior
- Bedrooms:3
- Total bathrooms:3
- Full bathrooms:3
- Rooms Total:9
- Basement Description:Finished
- Living area:3,102 sq. ft.
Heating and cooling
- Cooling:Ceiling Fans, Central Air
- Heating:Forced Air, Natural Gas
Structure and exterior
- Roof:Asphalt
- Year built:1977
- Building area:3,102 sq. ft.
- Lot area:0.22 Acres
- Architectural Style:Ranch
- Construction Materials:Brick, Vinyl Siding
- Exterior Features:Lighting, Patio, Porch
- Foundation Description:Basement, Poured
- Levels:One
Utilities
- Water:Public
- Sewer:Public Sewer
Finances and disclosures
- Price:$475,000
- Price per sq. ft.:$153.13
- Tax amount:$9,122
Features and amenities
- Appliances:Dishwasher, Free Standing Electric Range, Free Standing Refrigerator, Microwave
- Laundry features:Laundry Room
- Amenities:Entrance Foyer, Wet Bar
Parking
- Parking description:Attached, Direct Access, Driveway, Electricity In Garage, Garage Door Opener, Two and Half Car Garage
- Garage spaces:2.5

New listings near 2330 N Washington Avenue
- New
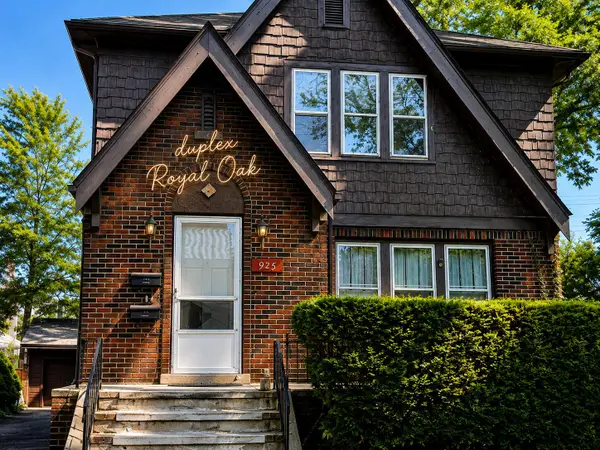 $462,000Active-- beds 2 baths
925 E 2nd Street, Royal Oak, MI 48067
MLS# 26044792Listed by: RE/MAX CLASSIC BLM. HILLS - Open Sat, 1 to 3pmNew
 $370,000Active3 beds 3 baths2,386 sq. ft.
3208 Glenview Avenue, RoyalOak, MI 48073
MLS# 20261065876Listed by: CALDERA REAL ESTATE GROUP - Open Sat, 1 to 3pmNew
 $350,000Active2 beds 2 baths1,089 sq. ft.
101 Curry Avenue #436, RoyalOak, MI 48067
MLS# 20261064467Listed by: REAL ESTATE ONE-MILFORD - New
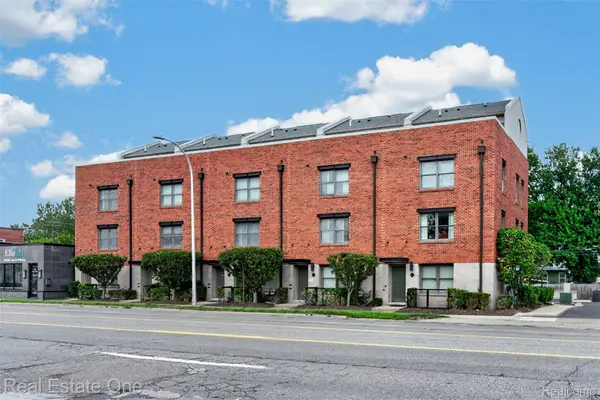 $285,000Active1 beds 2 baths804 sq. ft.
680 W 11 Mile Road, RoyalOak, MI 48067
MLS# 20261066269Listed by: REAL ESTATE ONE-ROYAL OAK - Open Sat, 1 to 3pmNew
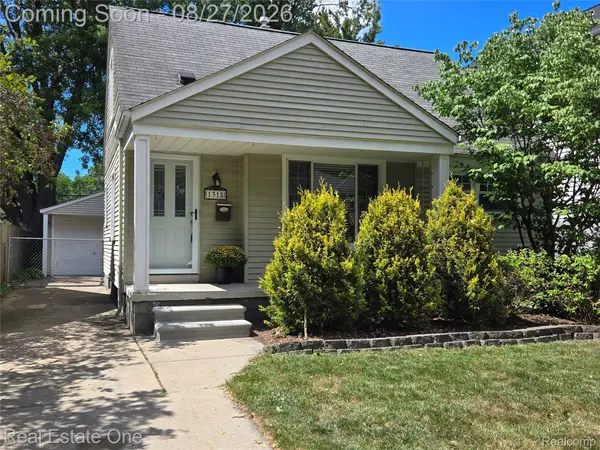 $305,000Active3 beds 1 baths1,459 sq. ft.
1318 Cherokee Avenue, RoyalOak, MI 48067
MLS# 20261067488Listed by: REAL ESTATE ONE-TROY - New
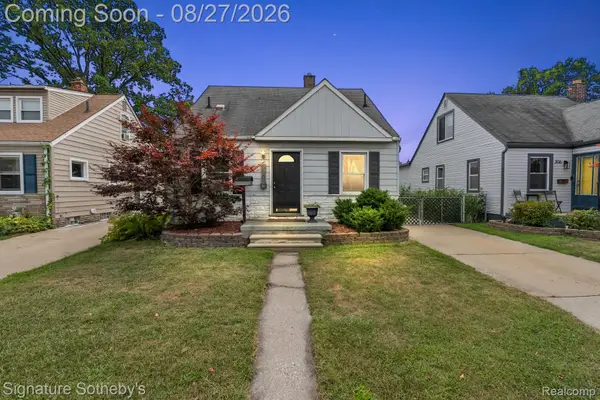 $250,000Active3 beds 1 baths1,656 sq. ft.
310 E 12 Mile Road, RoyalOak, MI 48073
MLS# 20261067510Listed by: SIGNATURE SOTHEBY'S INTERNATIONAL REALTY BHAM - Open Sat, 12 to 2pmNew
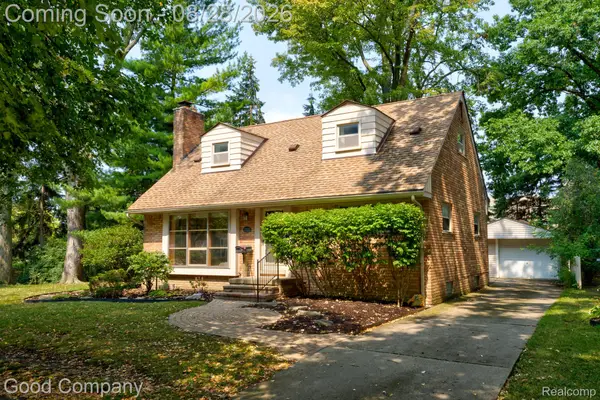 $375,000Active4 beds 3 baths2,436 sq. ft.
3336 Merrill Avenue, RoyalOak, MI 48073
MLS# 20261063503Listed by: GOOD COMPANY - New
 $569,000Active4 beds 2 baths1,850 sq. ft.
1419 Marywood Drive, RoyalOak, MI 48067
MLS# 20261065852Listed by: @PROPERTIES CHRISTIE'S INT'L R.E. BIRMINGHAM - Open Sat, 12 to 2pmNew
 $299,900Active3 beds 1 baths1,468 sq. ft.
829 Edgewood Drive, RoyalOak, MI 48067
MLS# 20261066743Listed by: GOOD COMPANY


Protect your home and budget from life's surprises with an Assurant Home Warranty, backed by a partner that supports you through every step of homeownership. Explore Plans.
© 2023 - 2026 ERA Franchise Systems LLC. All rights reserved. ERA Franchise Systems LLC fully supports the principles of the Fair Housing Act and the Equal Opportunity Act. ERA, ERA Real Estate powered, and their respective logos are registered service marks of ERA Franchise Systems LLC. Each office is independently owned and operated.