
2444 Benjamin Avenue, Royal Oak, MI 48073
Local realty services provided by:ERA Prime Real Estate Group
2444 Benjamin Avenue,Royaloak, MI 48073
$1,400,000
- 4 Beds
- 5 Baths
- 4,100 sq. ft.
- Single family
- Active
Listed by: dawna p kuhne, jane e lowell
Office: max broock, realtors-birmingham
MLS#:20261038637
Source:MI_REALCOMP
Price summary
- Price:$1,400,000
- Price per sq. ft.:$341.46
About this home
Uncompromising luxury on a rare corner lot in Royal Oak! Masterfully designed, newly constructed 2026 custom home situated on a sprawling corner lot, this architectural gem seamlessly blends ultra-high-end finishes with everyday functionality. Step into an airy, light-filled main level defined by soaring 10-foot ceilings, gleaming hardwood floors, fabulous design and solid-core doors underscoring the home's exceptional build quality. At the heart of the home lies an outstanding Organic Modern gourmet kitchen featuring Thermador appliances, white-oak custom kitchen cabinetry, stucco hood fan, quartz counters, a waterfall-edge island and a walk-in pantry with grocery door to garage. The first floor also includes a private library with a design inspired wall, large great room with direct vent fireplace, powder room with onyx vanity, mud room with lockers and separate closet and dining room. A sliding door to the covered back porch and an exposed aggregate patio awaits and lead to a generous yard. Upstairs, the luxury continues across all bedrooms and showcases a dedicated second-floor laundry room. The spacious primary suite includes a sumptuous spa-like primary bathroom and 2 attached walk-in closets. Three additional bedrooms and two gorgeous bathrooms complete the design inspiration. Walk in attic storage is available, too. A fully finished lower level with full bathroom, egress window and storage is ready for fun, as well. A large 3.5-car attached garage ensures ample vehicle storage and workspace. Location is everything. Nestled in the highly desirable Shrine neighborhood, you are minutes from top-rated schools, boutique shopping, and major roadways for an effortless commute. Best of all, you are just a short stroll from the energy of downtown Royal Oak—famed for its world-class dining, vibrant nightlife, and the iconic Saturday morning Royal Oak Farmers Market. This isn't just a house; it’s your new lifestyle. Schedule your private tour today....
Contact an agent
Home facts
- Year built:2026
- Listing ID #:20261038637
- Added:52 day(s) ago
- Updated:July 20, 2026 at 09:59 AM
Rooms and interior
- Bedrooms:4
- Total bathrooms:5
- Full bathrooms:4
- Half bathrooms:1
- Rooms Total:13
- Basement Description:Finished, Full
- Living area:4,100 sq. ft.
Heating and cooling
- Cooling:Central Air
- Heating:Forced Air, Natural Gas
Structure and exterior
- Roof:Asphalt
- Year built:2026
- Building area:4,100 sq. ft.
- Lot area:0.26 Acres
- Lot Features:Corner Lot, Sprinklers
- Architectural Style:Colonial
- Construction Materials:Brick, Wood Siding
- Exterior Features:Covered, Lighting, Patio, Porch
- Foundation Description:Basement, Poured
- Levels:Two
Utilities
- Water:Public
- Sewer:Public Sewer
Finances and disclosures
- Price:$1,400,000
- Price per sq. ft.:$341.46
- Tax amount:$9,656
Features and amenities
- Appliances:Built-In Gas Range, Built-In Refrigerator, Dishwasher, Dryer, Microwave, Range Hood, Vented Exhaust Fan, Washer
- Laundry features:Laundry Room
- Amenities:ENERGY STAR Qualified Exhaust Fan(s), Entrance Foyer, Programmable Thermostat
Parking
- Parking description:Attached, Direct Access, Electricity In Garage, Garage Door Opener, Garage Faces Side, Three Car Garage
- Garage spaces:3

New listings near 2444 Benjamin Avenue
- New
 $275,555Active2 beds 2 baths1,721 sq. ft.
3403 Crooks Road, RoyalOak, MI 48073
MLS# 20261053426Listed by: POWELL REAL ESTATE - New
 $389,900Active3 beds 2 baths1,495 sq. ft.
1808 W 12 Mile Road, RoyalOak, MI 48073
MLS# 20261055489Listed by: EPIQUE REALTY - New
 $399,900Active3 beds 2 baths1,319 sq. ft.
703 Florence Avenue, RoyalOak, MI 48067
MLS# 20261055277Listed by: QUEST REALTY LLC - New
 $300,000Active3 beds 2 baths1,848 sq. ft.
826 Etowah Avenue, RoyalOak, MI 48067
MLS# 20261054762Listed by: R2M REALTY - New
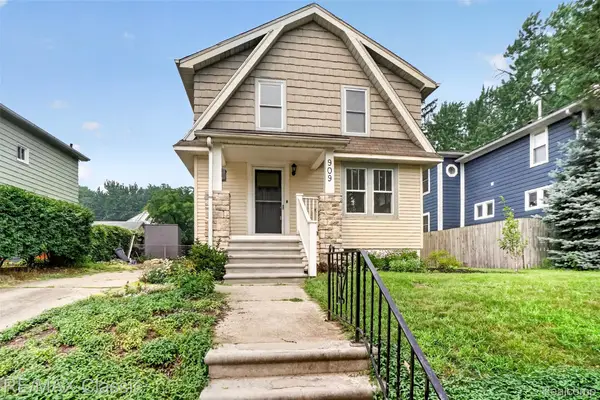 $359,000Active3 beds 1 baths1,279 sq. ft.
909 Fernwood Road, RoyalOak, MI 48067
MLS# 20261050831Listed by: RE/MAX CLASSIC - New
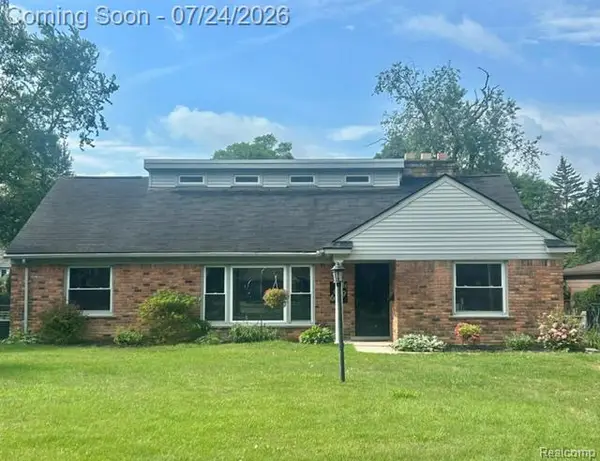 $549,900Active3 beds 2 baths2,394 sq. ft.
619 Lexington Boulevard, RoyalOak, MI 48073
MLS# 20261055521Listed by: LUXURY LIVING REAL ESTATE - New
 $124,900Active2 beds 1 baths688 sq. ft.
3213 Benjamin Avenue Building: 14 Unit: 3, RoyalOak, MI 48073
MLS# 81026036940Listed by: NOMA REAL ESTATE SERVICES - New
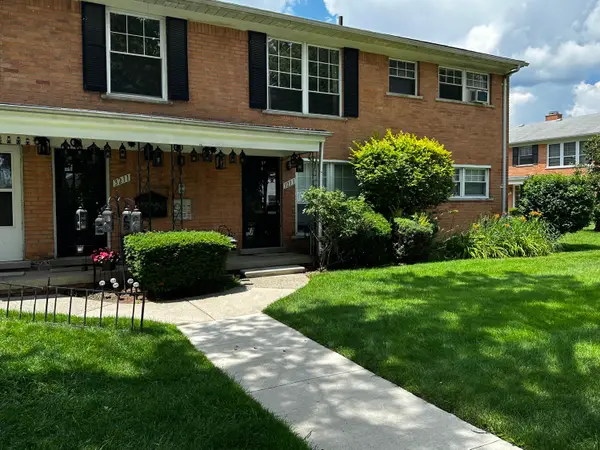 $124,900Active2 beds 1 baths688 sq. ft.
3213 Benjamin Avenue #3, Royal Oak, MI 48073
MLS# 26036940Listed by: NOMA REAL ESTATE SERVICES - New
 $1,280,000Active5 beds 5 baths4,300 sq. ft.
3532 Linwood Ave Avenue, RoyalOak, MI 48073
MLS# 20261055455Listed by: IDEAL REALTY & HOMES - New
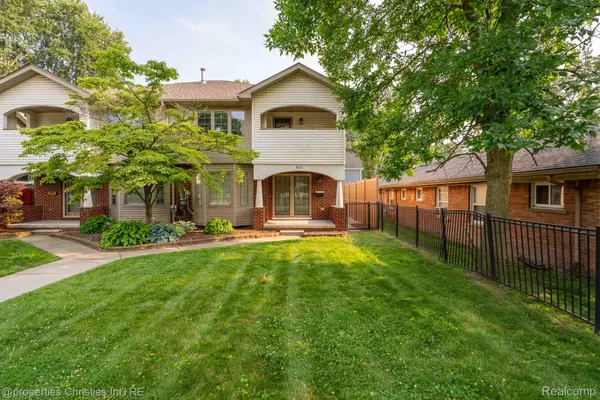 $525,000Active3 beds 4 baths2,871 sq. ft.
802 E Lincoln Avenue, RoyalOak, MI 48067
MLS# 20261054584Listed by: @PROPERTIES CHRISTIE'S INT'L R.E. BIRMINGHAM


Protect your home and budget from life's surprises with an Assurant Home Warranty, backed by a partner that supports you through every step of homeownership. Explore Plans.
© 2023 - 2026 ERA Franchise Systems LLC. All rights reserved. ERA Franchise Systems LLC fully supports the principles of the Fair Housing Act and the Equal Opportunity Act. ERA, ERA Real Estate powered, and their respective logos are registered service marks of ERA Franchise Systems LLC. Each office is independently owned and operated.