
2516 Linwood Avenue, Royal Oak, MI 48073
Local realty services provided by:ERA Prime Real Estate Group
2516 Linwood Avenue,Royaloak, MI 48073
$479,900
- 4 Beds
- 2 Baths
- 2,131 sq. ft.
- Single family
- Pending
Listed by: renee pfeil
Office: max broock, realtors-royal oak
MLS#:20261074784
Source:MI_REALCOMP
Price summary
- Price:$479,900
- Price per sq. ft.:$225.2
About this home
Some homes just feel good the moment you walk through the door and this beautifully updated Cape Cod in Royal Oak’s sought-after Northwood neighborhood is one of them.
Impeccably maintained, thoughtfully updated and exceptionally clean, every inch of this home reflects true pride of ownership. Beautiful finished hardwood floors run throughout, while the wood-burning fireplace creates a warm and inviting focal point in the living room.
The four-bedroom layout offers wonderful flexibility, with two bedrooms and an updated full bath on the main level and two additional generous sized bedrooms with another fully renovated bath upstairs. Whether you need space for family, guests, a home office—or a little of everything—this home easily adapts to the way you live.
The spacious kitchen and dining room open directly to the backyard, extending your living space outdoors to a charming paver patio surrounded by pretty gardens and thoughtfully maintained landscaping. It’s the kind of backyard made for morning coffee, summer dinners and evenings spent outside.
And then there’s the basement. Completely renovated in 2020, this meticulous finished space feels like a true extension of the home, offering a second family room and plenty of room to relax, entertain, work or play.
Outside, impeccable front landscaping creates beautiful curb appeal, while a detached two-car garage adds everyday convenience. Major updates include a 2018 roof, 2021 central air, newer windows(some 2026) and a hot water heater(2023).
Tucked into the Northwood subdivision near Jane Addams Elementary, parks and playgrounds, you’re also perfectly positioned between the energy of downtown Royal Oak and downtown Birmingham, with easy freeway access when you need it.
Beautifully updated. Meticulously cared for. Warm, welcoming and completely move-in ready.
This isn’t just a house that photographs well…it’s a home that feels even better in person....
Contact an agent
Home facts
- Year built:1954
- Subdivision & Development:NORTHWOODNO 10
- Listing ID #:20261074784
- Added:7 day(s) ago
- Updated:September 30, 2026 at 09:22 AM
Rooms and interior
- Bedrooms:4
- Total bathrooms:2
- Full bathrooms:2
- Rooms Total:8
- Basement Description:Partially Finished
- Living area:2,131 sq. ft.
Heating and cooling
- Cooling:Central Air
- Heating:Forced Air, Natural Gas
Structure and exterior
- Roof:Asphalt
- Year built:1954
- Building area:2,131 sq. ft.
- Lot area:0.14 Acres
- Lot Features:Sprinklers
- Architectural Style:Cape Cod
- Construction Materials:Brick
- Exterior Features:Patio, Porch
- Foundation Description:Basement, Block
Utilities
- Water:Public
- Sewer:Public Sewer
Finances and disclosures
- Price:$479,900
- Price per sq. ft.:$225.2
- Tax amount:$6,347
Features and amenities
- Appliances:Dishwasher, Dryer, Free Standing Gas Range, Free Standing Refrigerator, Microwave, Stainless Steel Appliances, Washer
- Amenities:Programmable Thermostat
Parking
- Parking description:Detached, Electricity In Garage, Garage Door Opener, Two Car Garage
- Garage spaces:2

New listings near 2516 Linwood Avenue
- New
 $799,000Active2 beds 3 baths3,014 sq. ft.
100 Center Street #302, RoyalOak, MI 48067
MLS# 20261078406Listed by: KW DOMAIN - New
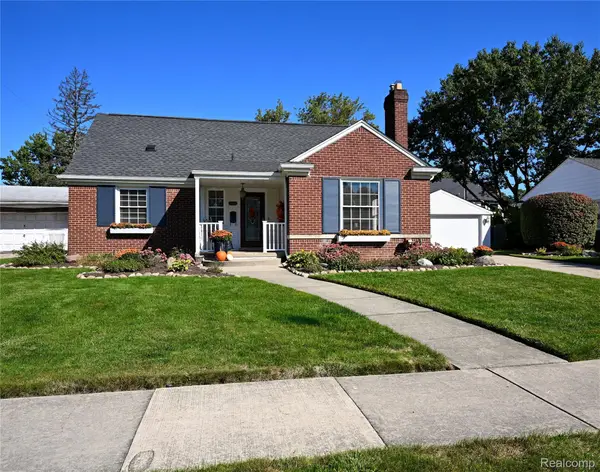 $499,000Active3 beds 2 baths2,022 sq. ft.
4444 Samoset Road, RoyalOak, MI 48073
MLS# 20261078823Listed by: THE AGENCY HALL & HUNTER - New
 $549,900Active3 beds 2 baths2,149 sq. ft.
611 W 4th Street, RoyalOak, MI 48067
MLS# 20261078806Listed by: MAX BROOCK, REALTORS-BIRMINGHAM - New
 $369,900Active3 beds 2 baths2,022 sq. ft.
1721 Rowland Avenue, RoyalOak, MI 48067
MLS# 20261077653Listed by: OWN IT REALTY - New
 $260,000Active3 beds 1 baths1,836 sq. ft.
923 Orchard Grove Drive, RoyalOak, MI 48067
MLS# 20261078115Listed by: OWN IT REALTY - Open Thu, 4 to 7pmNew
 $424,900Active3 beds 3 baths2,200 sq. ft.
724 S Gainsborough Avenue, RoyalOak, MI 48067
MLS# 20261078312Listed by: GOOD COMPANY - New
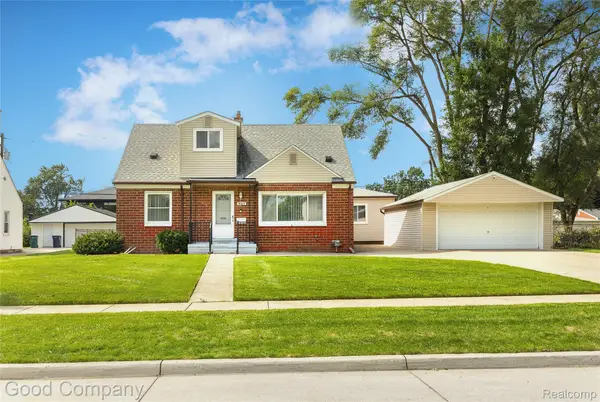 $499,000Active4 beds 3 baths2,546 sq. ft.
4105 Durham Road, RoyalOak, MI 48073
MLS# 20261077570Listed by: GOOD COMPANY - New
 $320,000Active4 beds 2 baths1,688 sq. ft.
2311 Kalama Avenue, RoyalOak, MI 48067
MLS# 20261078360Listed by: TAILORED REAL ESTATE SOLUTIONS - New
 $315,000Active2 beds 2 baths1,380 sq. ft.
1522 Maryland Club Drive, RoyalOak, MI 48067
MLS# 20261078686Listed by: KW SHOWCASE REALTY - New
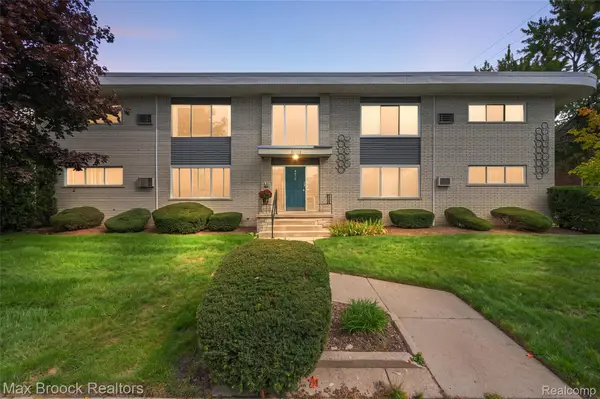 $125,000Active1 beds 1 baths589 sq. ft.
4810 Briarwood Avenue #5, RoyalOak, MI 48073
MLS# 20261078517Listed by: MAX BROOCK, REALTORS-BIRMINGHAM


Protect your home and budget from life's surprises with an Assurant Home Warranty, backed by a partner that supports you through every step of homeownership. Explore Plans.
© 2023 - 2026 ERA Franchise Systems LLC. All rights reserved. ERA Franchise Systems LLC fully supports the principles of the Fair Housing Act and the Equal Opportunity Act. ERA, ERA Real Estate powered, and their respective logos are registered service marks of ERA Franchise Systems LLC. Each office is independently owned and operated.