
25545 Hereford DR, Royal Oak, MI 48067
Local realty services provided by:ERA Prime Real Estate Group
Upcoming open houses
- Sun, Nov 2201:00 pm - 03:00 pm
Listed by: joshua cohen
Office: powell real estate
MLS#:20261092385
Source:MI_REALCOMP
Price summary
- Price:$589,000
- Price per sq. ft.:$261.08
About this home
Enjoy the Huntington Woods neighborhood experience with a Royal Oak address. Discover this beautifully maintained home in the desirable part of Royal Oak that accesses Berkley schools, including Burton elementary.
Located behind the Detroit Zoo, this impeccably maintained 3-bedroom home offers spacious rooms, thoughtful design, and everyday convenience. Enjoy a park across the street, easy access to downtown Royal Oak and the Zoo, and Berkley Schools, including Burton Elementary.
The remodeled kitchen features a spacious island, built-in kitchen table, updated cabinetry and flooring, higher-end appliances, upgraded drawer slides, and a separate filtered drinking water line. Natural light fills the living room through a generous bay window, complemented by elegant crown molding. The inviting family room boasts a wall of solid wood bookshelves, while two bedrooms feature custom built-in desks. The primary suite offers crown molding, a generous walk-in closet, and a private bath. Clever storage solutions add convenience throughout.
Enjoy two full bathrooms upstairs, a main-floor half bath, and an additional basement toilet. Major updates include a 2020 roof with gutter guards, upgraded windows, a 2022 water heater, central air, sprinkler system, and sump pump.
Outside, relax on the deck or enjoy the versatility of a detached, carpeted two-car garage. Convenient access to Woodward Avenue, I-75, and I-696 connects you to Metro Detroit while preserving the charm of an established neighborhood. Lovingly maintained and thoughtfully improved, this home is ready for its next chapter.
Selling agent is related to seller...
Contact an agent
Home facts
- Year built:1969
- Subdivision & Development:HUNTINGTON WOODS- ROYAL OAK
- Listing ID #:20261092385
- Added:5 day(s) ago
- Updated:November 22, 2026 at 11:05 AM
Rooms and interior
- Bedrooms:3
- Total bathrooms:3
- Full bathrooms:2
- Half bathrooms:1
- Rooms Total:7
- Basement Description:Unfinished
- Living area:2,256 sq. ft.
Heating and cooling
- Cooling:Ceiling Fans, Central Air
- Heating:Baseboard, Electric, Forced Air, Natural Gas
Structure and exterior
- Roof:Asphalt
- Year built:1969
- Building area:2,256 sq. ft.
- Lot area:0.16 Acres
- Lot Features:South West Shading, Sprinklers
- Architectural Style:Colonial
- Construction Materials:Aluminum Siding, Brick Veneer
- Exterior Features:Covered, Deck, Gutter Guard System, Lighting, Porch
- Foundation Description:Basement, Poured, Sump Pump
- Levels:Two
Utilities
- Water:Public
- Sewer:Public Sewer
Finances and disclosures
- Price:$589,000
- Price per sq. ft.:$261.08
- Tax amount:$7,699
Features and amenities
- Appliances:Built-In Electric Oven, Built-In Electric Range, Built-In Refrigerator, Disposal, ENERGY STAR Qualified Dishwasher, Electric Cooktop, Humidifier, Ice Maker, Microwave, Plumbed For Ice Maker, Self Cleaning Oven, Stainless Steel Appliances, Water Purifier Owned
- Laundry features:Gas Dryer Hookup, Washer Hookup
- Amenities:Entrance Foyer, High Speed Internet, Programmable Thermostat
Parking
- Parking description:Detached, Driveway, Garage Door Opener, Garage Faces Front, Two Car Garage
- Garage spaces:2

New listings near 25545 Hereford DR
- New
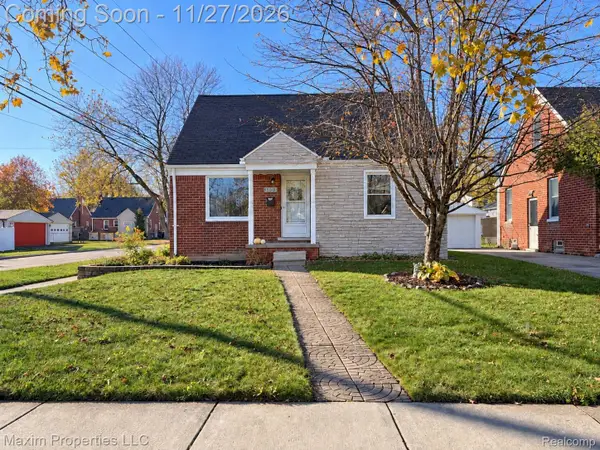 $309,750Active3 beds 2 baths1,736 sq. ft.
3103 N Blair AVE, RoyalOak, MI 48073
MLS# 20261092271Listed by: MAXIM PROPERTIES LLC - New
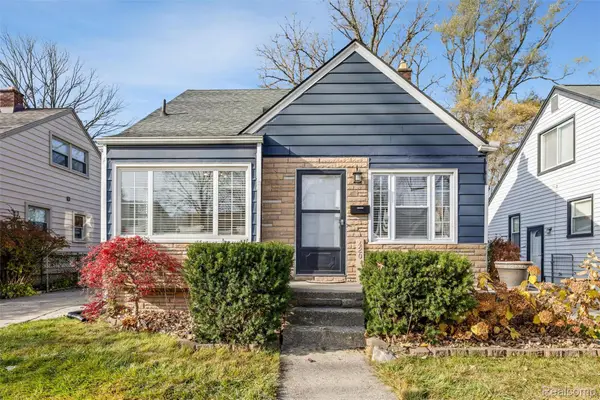 $299,900Active3 beds 1 baths1,050 sq. ft.
420 Helene AVE, RoyalOak, MI 48067
MLS# 20261092214Listed by: GOLDEN KEY REALTY GROUP LLC - New
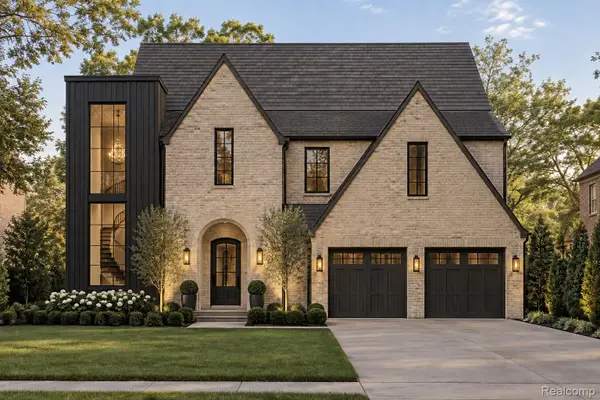 $1,899,000Active5 beds 6 baths4,800 sq. ft.
2336 (B) Vinsetta Blvd BLVD, RoyalOak, MI 48073
MLS# 20261092779Listed by: ROSEWOOD REALTY GROUP - New
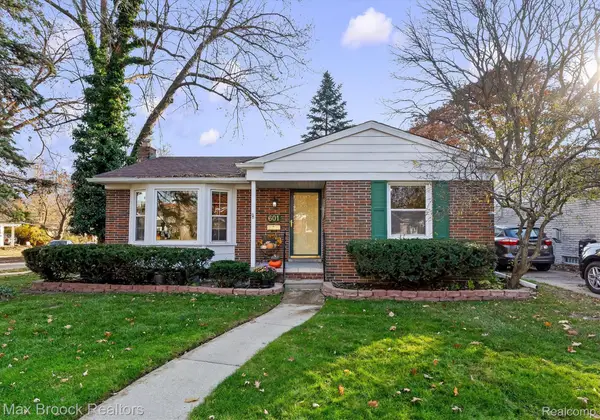 $399,900Active3 beds 2 baths2,008 sq. ft.
601 Poplar AVE, RoyalOak, MI 48073
MLS# 20261093562Listed by: MAX BROOCK, REALTORS-BIRMINGHAM - New
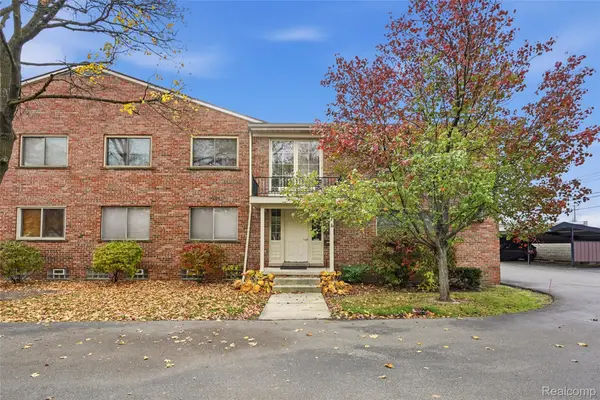 $125,000Active1 beds 1 baths521 sq. ft.
4715 Leafdale AVE # #10, RoyalOak, MI 48073
MLS# 20261092400Listed by: BERKSHIRE HATHAWAY HOMESERVICES KEE REALTY CLINTON - Open Sun, 12 to 2pmNew
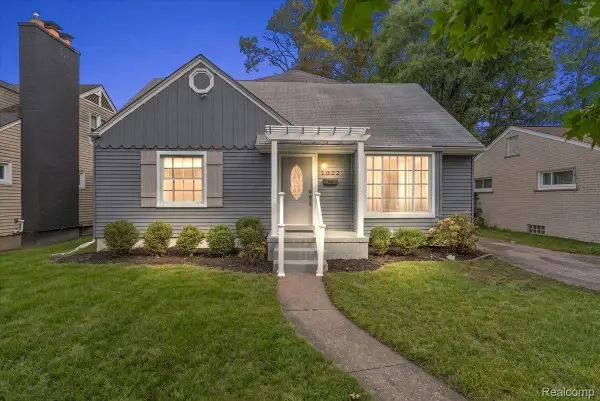 $495,000Active4 beds 2 baths2,280 sq. ft.
1022 Lawndale DR, RoyalOak, MI 48067
MLS# 20261092998Listed by: KW DOMAIN - New
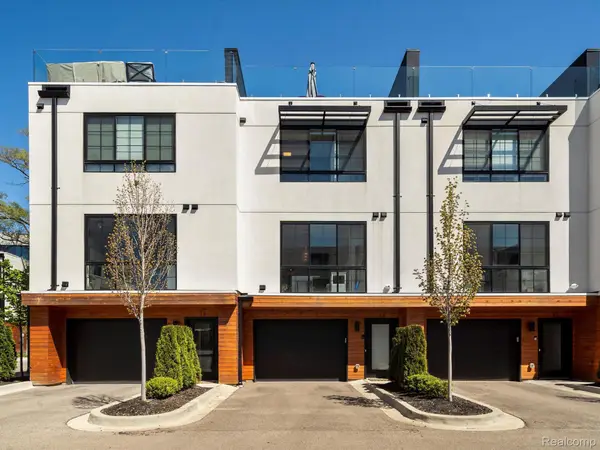 $615,000Active3 beds 4 baths1,856 sq. ft.
533 E Harrison AVE # 12, RoyalOak, MI 48067
MLS# 20261093296Listed by: KW DOMAIN - New
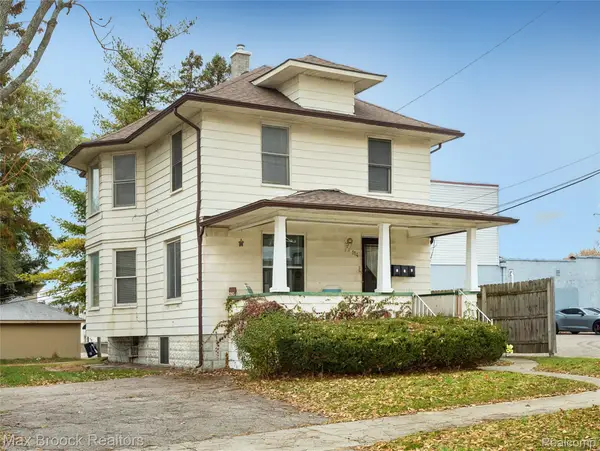 $421,800Active-- beds 3 baths1,226 sq. ft.
114 S West ST, RoyalOak, MI 48067
MLS# 20261090760Listed by: MAX BROOCK, REALTORS-ROYAL OAK - New
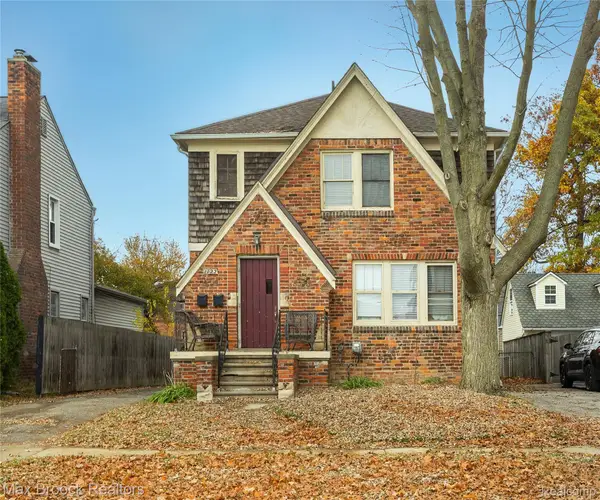 $421,500Active-- beds 2 baths1,750 sq. ft.
1722 W Farnum AVE, RoyalOak, MI 48067
MLS# 20261090772Listed by: MAX BROOCK, REALTORS-ROYAL OAK - New
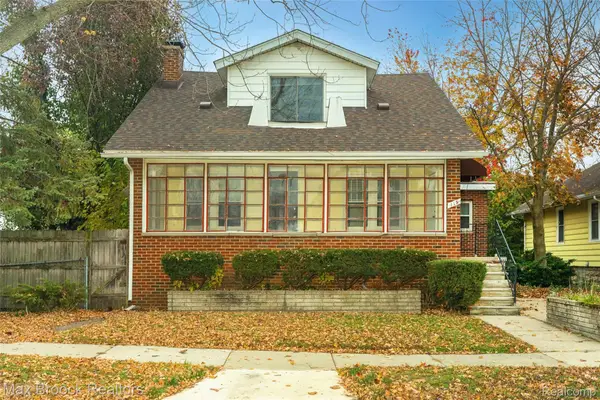 $425,000Active-- beds 3 baths1,855 sq. ft.
115 S Pleasant ST, RoyalOak, MI 48067
MLS# 20261090775Listed by: MAX BROOCK, REALTORS-ROYAL OAK


Protect your home and budget from life's surprises with an Assurant Home Warranty, backed by a partner that supports you through every step of homeownership. Explore Plans.
© 2023 - 2026 ERA Franchise Systems LLC. All rights reserved. ERA Franchise Systems LLC fully supports the principles of the Fair Housing Act and the Equal Opportunity Act. ERA, ERA Real Estate powered, and their respective logos are registered service marks of ERA Franchise Systems LLC. Each office is independently owned and operated.