
2731 Bamlet Road, Royal Oak, MI 48073
Local realty services provided by:ERA Prime Real Estate Group
2731 Bamlet Road,Royaloak, MI 48073
$479,900
- 3 Beds
- 3 Baths
- 1,440 sq. ft.
- Single family
- Active
Listed by: david c mccafferty
Office: real estate one-rochester
MLS#:20261058842
Source:MI_REALCOMP
Price summary
- Price:$479,900
- Price per sq. ft.:$333.26
About this home
Charming doesn't begin to describe this vintage Tudor-style home! This well-maintained home blends curb appeal and last century character & features with modern amenities for an outstanding home. The large lot 62'x128' is a well-appointed sanctuary and very private. Enter home thru the foyer & lead glass door into the cozy living room featuring a ceramic surround gas fireplace ('20) and casement windows with wood shutters. The hardwoods are beautiful and flow through the home. Continue through a unique double arch with built-in cabinet on one side, & coat closet on the other into the formal dining room with chandelier - surrounded by the kitchen, primary suite, & French door ('21) to the amazing deck & yard. The updated kitchen offers granite counter tops, white cabinets, quality stainless steel appliances including 5 burner gas stove with convection oven & pantry closet. The rare first floor primary suite is spacious (17x13) and luxurious with French doors, cathedral ceiling & chandelier, recessed lights, ensuite full bath & sunrise windows that overlook both the front and back yards. The grounds are well-done with lush perennial gardens, brick paver borders, trees, a refinished deck ('26) with privacy fencing, gated stairs to the (awesome concrete) driveway & yard, & more gates to the front & side gardens and storage space behind the garage; all accented by awnings ('21) & surrounded by newer white vinyl fencing ('21-'26) to maximize your outdoor relaxation & entertainment! Privacy abounds! The second bedroom is very roomy with hardwoods & built-ins. The third bedroom overlooking the backyard could be an office or flex room. Beyond its character, this home has been well-maintained with a French drain in the back yard, A/C ('20), furnace ('23), interior/exterior painting ('21), garage door ('21) and more. Sidewalks throughout the neighborhood too. Don't miss this opportunity to own a home you will thoroughly enjoy for years to come!!...
Contact an agent
Home facts
- Year built:1927
- Subdivision & Development:WOODWARDSIDE
- Listing ID #:20261058842
- Added:16 day(s) ago
- Updated:August 16, 2026 at 10:19 AM
Rooms and interior
- Bedrooms:3
- Total bathrooms:3
- Full bathrooms:2
- Half bathrooms:1
- Rooms Total:8
- Basement Description:Unfinished
- Living area:1,440 sq. ft.
Heating and cooling
- Cooling:Ceiling Fans, Central Air
- Heating:Forced Air, Natural Gas
Structure and exterior
- Roof:Composition
- Year built:1927
- Building area:1,440 sq. ft.
- Lot area:0.18 Acres
- Architectural Style:Bungalow, Tudor
- Construction Materials:Wood Siding
- Exterior Features:Awnings, Deck, Lighting, Porch
- Foundation Description:Basement, Block, Crawl Space
Utilities
- Water:Public
- Sewer:Public Sewer
Finances and disclosures
- Price:$479,900
- Price per sq. ft.:$333.26
- Tax amount:$6,388
Features and amenities
- Appliances:Convection Oven, Dishwasher, Disposal, Dryer, Exhaust Fan, Free Standing Gas Range, Free Standing Refrigerator, Humidifier, Microwave, Self Cleaning Oven, Stainless Steel Appliances, Washer
- Amenities:Entrance Foyer
Parking
- Parking description:Detached, Driveway, Electricity In Garage, Garage Door Opener, One and Half Car Garage
- Garage spaces:1.5

New listings near 2731 Bamlet Road
- New
 $369,900Active3 beds 2 baths1,957 sq. ft.
1017 Amelia Avenue, RoyalOak, MI 48073
MLS# 20261063159Listed by: NOWLAND REAL ESTATE, LLC - New
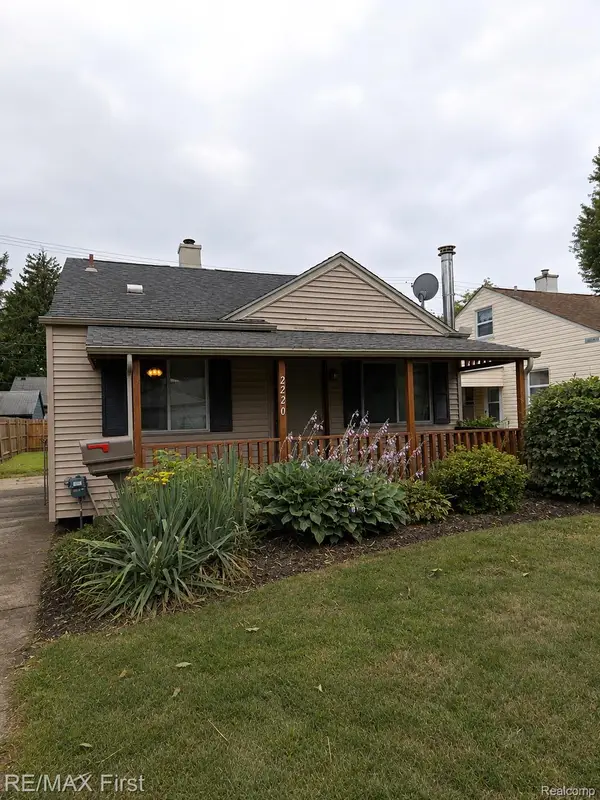 $169,900Active2 beds 1 baths950 sq. ft.
2220 Rowland Avenue, RoyalOak, MI 48067
MLS# 20261064945Listed by: RE/MAX FIRST - New
 $289,900Active3 beds 1 baths1,840 sq. ft.
316 S Edison Avenue, RoyalOak, MI 48067
MLS# 20261064818Listed by: KW SHOWCASE REALTY - Open Sun, 12 to 3pmNew
 $142,500Active1 beds 1 baths708 sq. ft.
4009 Benjamin Avenue, RoyalOak, MI 48073
MLS# 20261064643Listed by: COMMUNITY CHOICE REALTY INC - New
 $995,000Active4 beds 4 baths3,736 sq. ft.
3813 Linwood Avenue, RoyalOak, MI 48073
MLS# 20261064713Listed by: GOOD COMPANY - New
 $180,000Active2 beds 1 baths950 sq. ft.
25863 Woodward Avenue #103, RoyalOak, MI 48067
MLS# 20261064268Listed by: KW REALTY LIVINGSTON - New
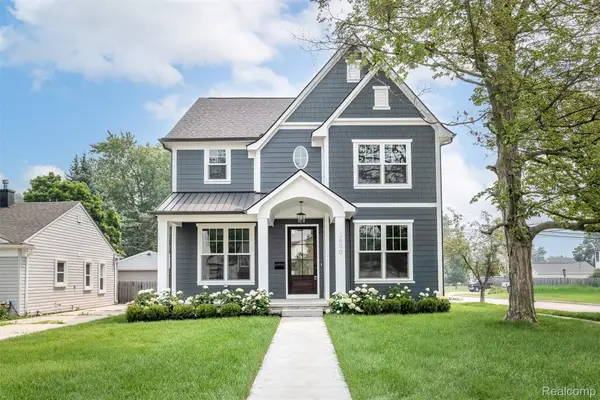 $1,274,900Active5 beds 5 baths4,411 sq. ft.
3800 Linwood Avenue, RoyalOak, MI 48073
MLS# 20261064647Listed by: CRAIN HOMES - New
 $1,349,900Active4 beds 5 baths4,100 sq. ft.
2444 Benjamin Avenue, RoyalOak, MI 48073
MLS# 20261064502Listed by: MAX BROOCK, REALTORS-BIRMINGHAM - Open Sun, 12 to 3pmNew
 $1,200,000Active4 beds 6 baths4,200 sq. ft.
3516 Linwood Avenue, RoyalOak, MI 48073
MLS# 20261062417Listed by: EXP REALTY ROMEO - New
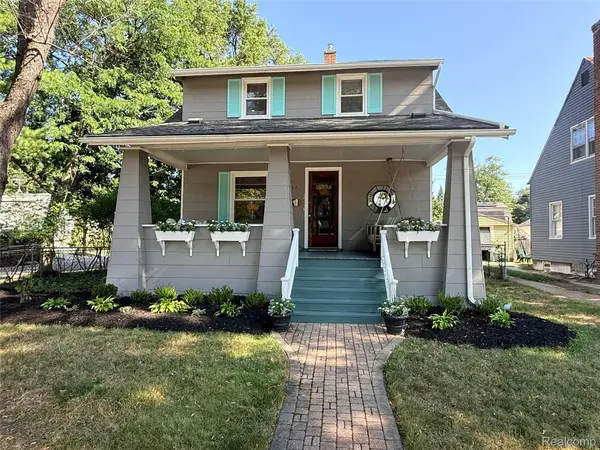 $379,000Active3 beds 2 baths1,529 sq. ft.
232 W Houstonia Avenue, RoyalOak, MI 48073
MLS# 20261064252Listed by: THE AGENCY HALL & HUNTER


Protect your home and budget from life's surprises with an Assurant Home Warranty, backed by a partner that supports you through every step of homeownership. Explore Plans.
© 2023 - 2026 ERA Franchise Systems LLC. All rights reserved. ERA Franchise Systems LLC fully supports the principles of the Fair Housing Act and the Equal Opportunity Act. ERA, ERA Real Estate powered, and their respective logos are registered service marks of ERA Franchise Systems LLC. Each office is independently owned and operated.