
2928 Vinsetta Boulevard, Royal Oak, MI 48073
Local realty services provided by:ERA Prime Real Estate Group
2928 Vinsetta Boulevard,Royaloak, MI 48073
$1,200,000
- 4 Beds
- 4 Baths
- 2,910 sq. ft.
- Single family
- Active
Listed by: stanley dickson
Office: trowbridge realty
MLS#:81026021291
Source:MI_REALCOMP
Price summary
- Price:$1,200,000
- Price per sq. ft.:$288.53
About this home
Perched on a picturesque hilltop along coveted Vinsetta Blvd, this stunning 4 bed home blends timeless design with modern luxury in one of Royal Oak's most desirable neighborhoods. Filled with natural light, the open layout features hardwood floors, crown molding, solid core doors, LED lighting, and an Italian marble fireplace. The chef's kitchen offers granite & quartz countertops, stainless appliances, double ovens, built-in microwave, oversized island, under-cabinet lighting, and walk-in pantry. Smart home features include a Nest thermostat, Ring doorbell, and automatic shades for comfort and efficiency. Enjoy a spa-inspired primary suite, second-floor laundry, mudroom, partially finished basement, Anderson windows, and a covered porch overlooking the tree-lined boulevard. Minutes from downtown Royal Oak, parks, dining, shopping, entertainment, and major freeways. A truly exceptional place to call home!
Contact an agent
Home facts
- Year built:2016
- Listing ID #:81026021291
- Added:58 day(s) ago
- Updated:August 08, 2026 at 11:12 AM
Rooms and interior
- Bedrooms:4
- Total bathrooms:4
- Full bathrooms:3
- Half bathrooms:1
- Rooms Total:10
- Basement Description:Bath Stubbed, Finished, Full
- Living area:2,910 sq. ft.
Heating and cooling
- Cooling:Central Air
- Heating:Forced Air, Natural Gas
Structure and exterior
- Roof:Composition, Shingle
- Year built:2016
- Building area:2,910 sq. ft.
- Lot area:0.22 Acres
- Architectural Style:Craftsman
- Construction Materials:Brick, Stone, Vinyl Siding
- Exterior Features:Covered, Porch
- Foundation Description:Basement
Utilities
- Water:Public
- Sewer:Public Sewer
Finances and disclosures
- Price:$1,200,000
- Price per sq. ft.:$288.53
- Tax amount:$13,399
Features and amenities
- Appliances:Dishwasher, Disposal, Dryer, Microwave, Oven, Range, Refrigerator, Washer
- Laundry features:Laundry Room
- Smart home:Yes
Parking
- Parking description:Concrete, Detached, Garage Faces Front
- Garage spaces:2

New listings near 2928 Vinsetta Boulevard
- New
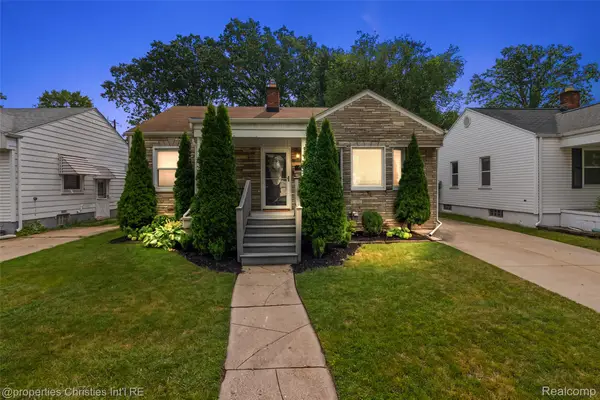 $330,000Active2 beds 2 baths2,036 sq. ft.
611 S Edgeworth Avenue, RoyalOak, MI 48067
MLS# 20261064033Listed by: @PROPERTIES CHRISTIE'S INT'L R.E. BIRMINGHAM - Open Sun, 3 to 6pmNew
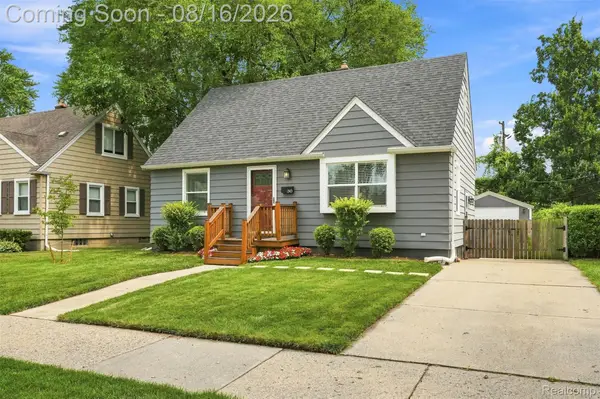 $359,900Active3 beds 2 baths1,769 sq. ft.
310 N Edgeworth Avenue, RoyalOak, MI 48067
MLS# 20261063930Listed by: GOLDEN KEY REALTY GROUP LLC - New
 $460,000Active3 beds 2 baths2,024 sq. ft.
908 Marywood Drive, RoyalOak, MI 48067
MLS# 20261064046Listed by: RE/MAX FIRST - Open Sun, 12 to 1:30pmNew
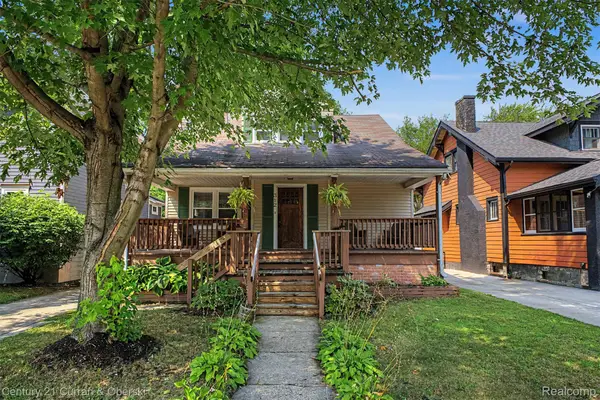 $399,900Active3 beds 2 baths1,633 sq. ft.
312 S Pleasant Street, RoyalOak, MI 48067
MLS# 20261063852Listed by: CENTURY 21 CURRAN & OBERSKI - Open Sun, 12 to 3pmNew
 $475,000Active3 beds 2 baths2,287 sq. ft.
321 Aqua Court, RoyalOak, MI 48073
MLS# 20261054560Listed by: POWERHOUSE REALTY - Open Sat, 12 to 2pmNew
 $375,000Active3 beds 2 baths1,790 sq. ft.
315 Midland Boulevard, RoyalOak, MI 48073
MLS# 20261060522Listed by: @PROPERTIES CHRISTIE'S INT'L R.E. BIRMINGHAM - Open Sun, 12 to 2pmNew
 $479,000Active3 beds 2 baths1,657 sq. ft.
4411 N Verona Circle, RoyalOak, MI 48073
MLS# 20261062837Listed by: THE AGENCY HALL & HUNTER - Open Sat, 12 to 2pmNew
 $414,900Active3 beds 3 baths1,838 sq. ft.
1216 W Windemere Avenue, RoyalOak, MI 48073
MLS# 20261062982Listed by: MAX BROOCK, REALTORS-BIRMINGHAM - New
 $389,900Active3 beds 2 baths1,509 sq. ft.
116 S Kenwood Avenue, RoyalOak, MI 48067
MLS# 20261063723Listed by: SIGNATURE SOTHEBY'S INTERNATIONAL REALTY BHAM - New
 $350,000Active3 beds 1 baths1,094 sq. ft.
706 E Windemere Avenue, RoyalOak, MI 48073
MLS# 20261059671Listed by: KELLER WILLIAMS PAINT CREEK


Protect your home and budget from life's surprises with an Assurant Home Warranty, backed by a partner that supports you through every step of homeownership. Explore Plans.
© 2023 - 2026 ERA Franchise Systems LLC. All rights reserved. ERA Franchise Systems LLC fully supports the principles of the Fair Housing Act and the Equal Opportunity Act. ERA, ERA Real Estate powered, and their respective logos are registered service marks of ERA Franchise Systems LLC. Each office is independently owned and operated.