
611 S Edgeworth Avenue, Royal Oak, MI 48067
Local realty services provided by:ERA Prime Real Estate Group
611 S Edgeworth Avenue,Royaloak, MI 48067
$330,000
- 2 Beds
- 2 Baths
- 2,036 sq. ft.
- Single family
- Active
Upcoming open houses
- Sun, Aug 1601:00 pm - 03:00 pm
Listed by: mackenzie hicks
Office: @properties christie's int'l r.e. birmingham
MLS#:20261064033
Source:MI_REALCOMP
Price summary
- Price:$330,000
- Price per sq. ft.:$162.08
About this home
*OPEN HOUSE SUNDAY 8/16/26 FROM 1-3 PM* This beautifully updated 2 bedroom, 2 full bathroom Royal Oak ranch offers an inviting layout, thoughtful updates, and a backyard made for summer. Inside, hardwood floors, coved ceilings, and a large bay window bring warmth and character to the main living space. The bright, updated kitchen features granite countertops, stainless steel appliances, a tile backsplash, and a spacious center island, opening into an impressive dedicated dining area with views of the backyard and direct access to the patio.
Step outside to your own private retreat, complete with an in ground Gunite pool with a completely resurfaced Marcite renovation that gives the pool a brand new clean look and soft feel, and fresh landscaping, creating the perfect setting for entertaining or relaxing at home.
The finished lower level adds valuable additional living space with newly epoxied flooring, a full bath, hang out space, and bonus bedroom. Recent improvements also include fresh interior paint, new baseboards and interior doors throughout. Conveniently located with easy access to downtown Royal Oak and major freeways, with a quick 15 min drive to downtown Detroit as well, this home offers a rare combination of updates, flexible living space, and an incredible backyard....
Contact an agent
Home facts
- Year built:1949
- Subdivision & Development:HOME GARDENS
- Listing ID #:20261064033
- Added:3 day(s) ago
- Updated:August 16, 2026 at 11:01 PM
Rooms and interior
- Bedrooms:2
- Total bathrooms:2
- Full bathrooms:2
- Rooms Total:5
- Basement Description:Partially Finished
- Living area:2,036 sq. ft.
Heating and cooling
- Cooling:Ceiling Fans, Central Air
- Heating:Forced Air, Natural Gas
Structure and exterior
- Year built:1949
- Building area:2,036 sq. ft.
- Lot area:0.13 Acres
- Architectural Style:Ranch
- Construction Materials:Stone, Vinyl Siding
- Exterior Features:Covered, Porch
- Foundation Description:Basement, Block
- Levels:One
Utilities
- Water:Public
- Sewer:Sewer at Street
Finances and disclosures
- Price:$330,000
- Price per sq. ft.:$162.08
- Tax amount:$5,040
Features and amenities
- Appliances:Dishwasher, Disposal, Dryer, Free Standing Gas Range, Free Standing Refrigerator, Microwave, Stainless Steel Appliances, Washer
- Pool features:In Ground
Parking
- Parking description:No Garage

New listings near 611 S Edgeworth Avenue
- New
 $369,900Active3 beds 2 baths1,957 sq. ft.
1017 Amelia Avenue, RoyalOak, MI 48073
MLS# 20261063159Listed by: NOWLAND REAL ESTATE, LLC - New
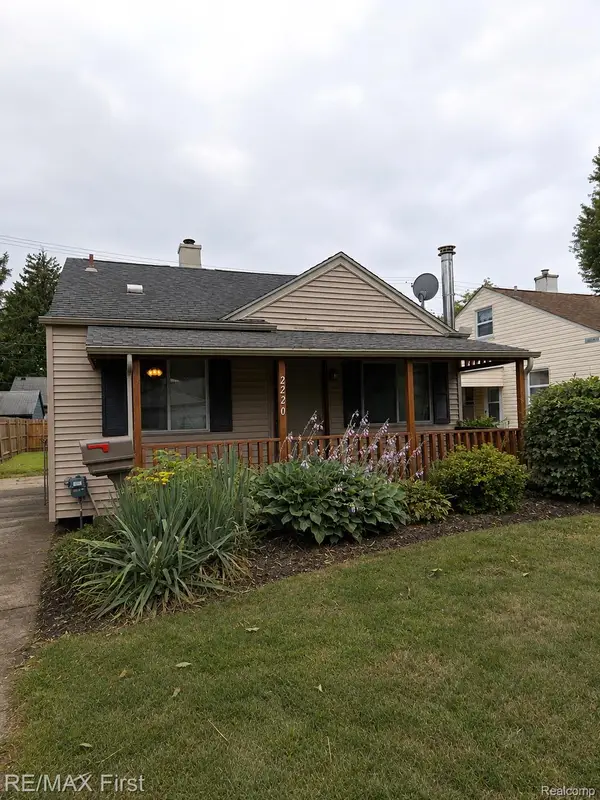 $169,900Active2 beds 1 baths950 sq. ft.
2220 Rowland Avenue, RoyalOak, MI 48067
MLS# 20261064945Listed by: RE/MAX FIRST - New
 $289,900Active3 beds 1 baths1,840 sq. ft.
316 S Edison Avenue, RoyalOak, MI 48067
MLS# 20261064818Listed by: KW SHOWCASE REALTY - Open Sun, 12 to 3pmNew
 $142,500Active1 beds 1 baths708 sq. ft.
4009 Benjamin Avenue, RoyalOak, MI 48073
MLS# 20261064643Listed by: COMMUNITY CHOICE REALTY INC - New
 $995,000Active4 beds 4 baths3,736 sq. ft.
3813 Linwood Avenue, RoyalOak, MI 48073
MLS# 20261064713Listed by: GOOD COMPANY - New
 $180,000Active2 beds 1 baths950 sq. ft.
25863 Woodward Avenue #103, RoyalOak, MI 48067
MLS# 20261064268Listed by: KW REALTY LIVINGSTON - New
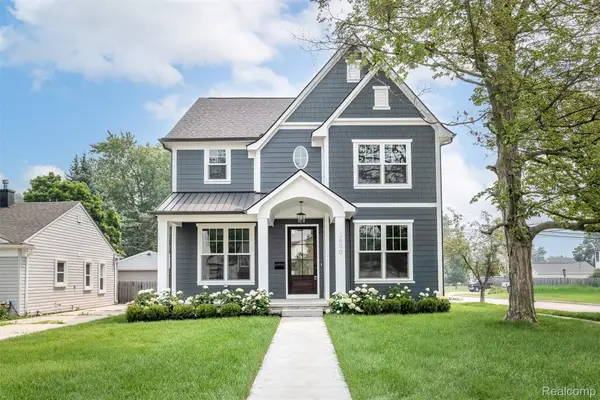 $1,274,900Active5 beds 5 baths4,411 sq. ft.
3800 Linwood Avenue, RoyalOak, MI 48073
MLS# 20261064647Listed by: CRAIN HOMES - New
 $1,349,900Active4 beds 5 baths4,100 sq. ft.
2444 Benjamin Avenue, RoyalOak, MI 48073
MLS# 20261064502Listed by: MAX BROOCK, REALTORS-BIRMINGHAM - Open Sun, 12 to 3pmNew
 $1,200,000Active4 beds 6 baths4,200 sq. ft.
3516 Linwood Avenue, RoyalOak, MI 48073
MLS# 20261062417Listed by: EXP REALTY ROMEO - New
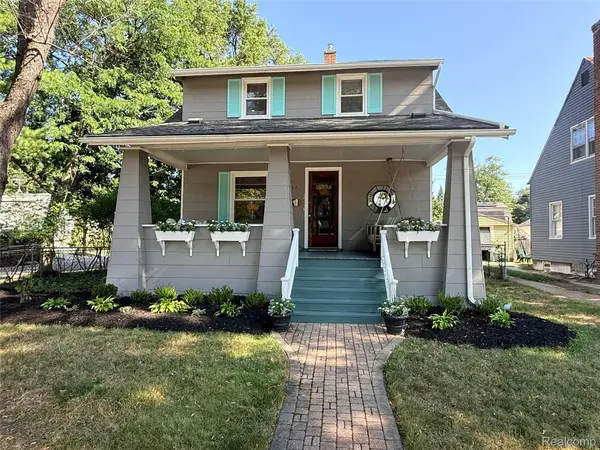 $379,000Active3 beds 2 baths1,529 sq. ft.
232 W Houstonia Avenue, RoyalOak, MI 48073
MLS# 20261064252Listed by: THE AGENCY HALL & HUNTER


Protect your home and budget from life's surprises with an Assurant Home Warranty, backed by a partner that supports you through every step of homeownership. Explore Plans.
© 2023 - 2026 ERA Franchise Systems LLC. All rights reserved. ERA Franchise Systems LLC fully supports the principles of the Fair Housing Act and the Equal Opportunity Act. ERA, ERA Real Estate powered, and their respective logos are registered service marks of ERA Franchise Systems LLC. Each office is independently owned and operated.