
2931 Rochester Road, Royal Oak, MI 48073
Local realty services provided by:ERA Prime Real Estate Group
2931 Rochester Road,Royaloak, MI 48073
$369,000
- 3 Beds
- 2 Baths
- 1,380 sq. ft.
- Single family
- Active
Upcoming open houses
- Sat, Oct 0311:00 am - 03:00 pm
Listed by: rachel smith
Office: thrive realty company
MLS#:20261076841
Source:MI_REALCOMP
Price summary
- Price:$369,000
- Price per sq. ft.:$267.39
About this home
Forget cookie-cutter—this home has a personality all its own! From the moment you walk in, you’ll notice the creative details and unique spaces that make this home stand out from the crowd. A gorgeous brick accent wall, installed in 2025, immediately sets the tone for the character you’ll find throughout.
This home offers 2 full bathrooms, a first-floor primary bedroom, and an attached garage—a combination that’s hard to beat. Entertaining is easy with a fully fenced yard, plenty of parking with a driveway accessible from the side road, and a beautiful private fenced-in patio, newly installed in 2025.
Inside, natural light fills the space, highlighting the quartz countertops, abundant closet space, and charming coffee bar. The home has been thoughtfully updated with new flooring (2025), smart lighting (2025), roof (2021 with transferable 50-year warranty), siding and gutters (2021), and water heater (2021).
Unique, updated, and full of personality, this home truly has a vibe of its own—and fits right in with the energy and character of Royal Oak. Come see what makes this one different!...
Contact an agent
Home facts
- Year built:1937
- Subdivision & Development:EMLO PARK SUB
- Listing ID #:20261076841
- Added:6 day(s) ago
- Updated:September 30, 2026 at 10:32 AM
Rooms and interior
- Bedrooms:3
- Total bathrooms:2
- Full bathrooms:2
- Rooms Total:6
- Basement Description:Unfinished
- Living area:1,380 sq. ft.
Heating and cooling
- Cooling:Central Air
- Heating:Forced Air, Natural Gas
Structure and exterior
- Year built:1937
- Building area:1,380 sq. ft.
- Lot area:0.13 Acres
- Architectural Style:Colonial
- Construction Materials:Vinyl Siding
- Exterior Features:Patio
- Foundation Description:Basement, Block
- Levels:Two
Utilities
- Water:Public
- Sewer:Public Sewer
Finances and disclosures
- Price:$369,000
- Price per sq. ft.:$267.39
- Tax amount:$5,484
Features and amenities
- Appliances:Dishwasher, Disposal, Dryer, Free Standing Gas Oven, Free Standing Refrigerator, Stainless Steel Appliances, Washer
Parking
- Parking description:Attached, One and Half Car Garage
- Garage spaces:1.5

New listings near 2931 Rochester Road
- New
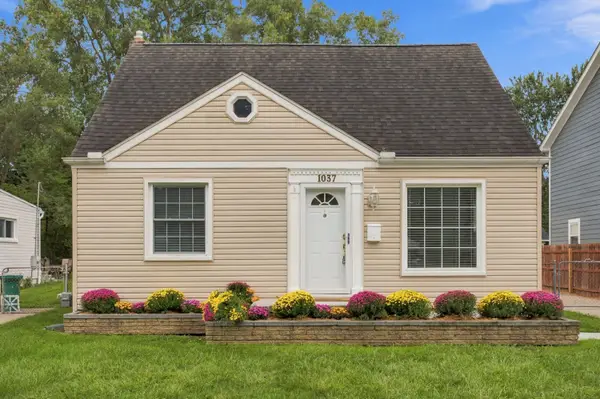 $375,000Active3 beds 1 baths1,150 sq. ft.
1037 Royal Avenue, Royal Oak, MI 48073
MLS# 26051985Listed by: @PROPERTIES CHRISTIE'S INT'L - New
 $1,300,000Active-- beds 11 baths7,430 sq. ft.
2328 Crooks Road, RoyalOak, MI 48073
MLS# 20261077912Listed by: OAKPOINTE REAL ESTATE ADVISORS - New
 $799,000Active2 beds 3 baths3,014 sq. ft.
100 Center Street #302, RoyalOak, MI 48067
MLS# 20261078406Listed by: KW DOMAIN - New
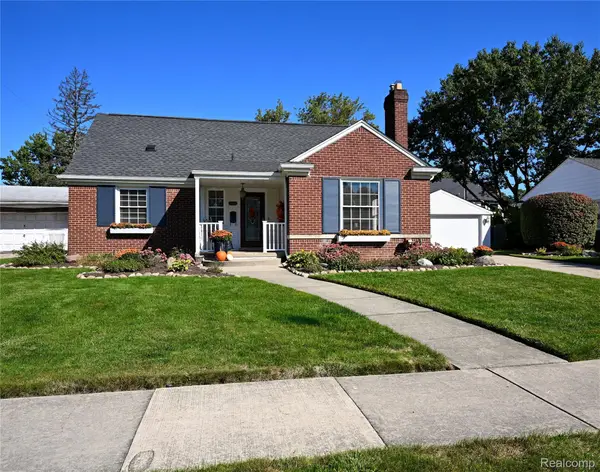 $499,000Active3 beds 2 baths2,022 sq. ft.
4444 Samoset Road, RoyalOak, MI 48073
MLS# 20261078823Listed by: THE AGENCY HALL & HUNTER - New
 $549,900Active3 beds 2 baths2,149 sq. ft.
611 W 4th Street, RoyalOak, MI 48067
MLS# 20261078806Listed by: MAX BROOCK, REALTORS-BIRMINGHAM - New
 $369,900Active3 beds 2 baths2,022 sq. ft.
1721 Rowland Avenue, RoyalOak, MI 48067
MLS# 20261077653Listed by: OWN IT REALTY - New
 $260,000Active3 beds 1 baths1,836 sq. ft.
923 Orchard Grove Drive, RoyalOak, MI 48067
MLS# 20261078115Listed by: OWN IT REALTY - Open Thu, 4 to 7pmNew
 $424,900Active3 beds 3 baths2,200 sq. ft.
724 S Gainsborough Avenue, RoyalOak, MI 48067
MLS# 20261078312Listed by: GOOD COMPANY - New
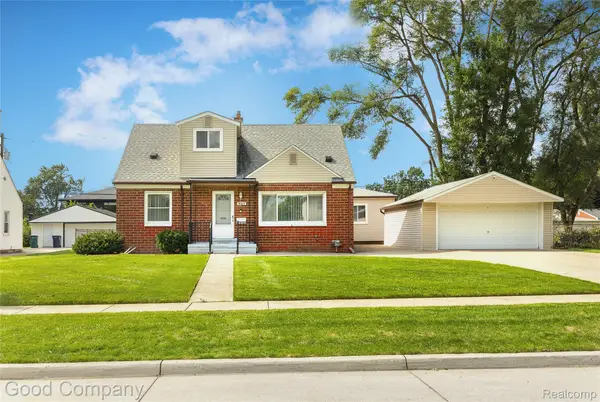 $499,000Active4 beds 3 baths2,546 sq. ft.
4105 Durham Road, RoyalOak, MI 48073
MLS# 20261077570Listed by: GOOD COMPANY - New
 $320,000Active4 beds 2 baths1,688 sq. ft.
2311 Kalama Avenue, RoyalOak, MI 48067
MLS# 20261078360Listed by: TAILORED REAL ESTATE SOLUTIONS


Protect your home and budget from life's surprises with an Assurant Home Warranty, backed by a partner that supports you through every step of homeownership. Explore Plans.
© 2023 - 2026 ERA Franchise Systems LLC. All rights reserved. ERA Franchise Systems LLC fully supports the principles of the Fair Housing Act and the Equal Opportunity Act. ERA, ERA Real Estate powered, and their respective logos are registered service marks of ERA Franchise Systems LLC. Each office is independently owned and operated.