
2934 N Altadena Avenue, Royal Oak, MI 48073
Local realty services provided by:ERA Prime Real Estate Group
2934 N Altadena Avenue,Royaloak, MI 48073
$390,000
- 3 Beds
- 2 Baths
- 2,155 sq. ft.
- Single family
- Pending
Listed by: rebecca janowak
Office: re/max eclipse clarkston
MLS#:20261033231
Source:MI_REALCOMP
Price summary
- Price:$390,000
- Price per sq. ft.:$180.97
About this home
Royal Oak living with a little extra main character energy. This charming bungalow brings the cozy, the functional, and the “oh wait… this is actually adorable” all in one cute little package. With 3 bedrooms, 1.5 baths, bright living spaces, updated touches, stainless steel appliances, and a basement for storage, hobbies, laundry, or future flex space, this home knows how to show up without being dramatic about it.
The layout offers everyday comfort with just enough personality to make it feel like home the second you walk in. The upper bungalow space gives you options — bedroom, office, guest room, creative hideaway, or your official “do not disturb” zone.
And the location? Very Royal Oak, very convenient, very “you’re going to use your GPS less.” You’re close to Red Run Park, Memorial Park, and just a short drive to the Detroit Zoo, Royal Oak Farmers Market, Mark Ridley’s Comedy Castle, Royal Oak Music Theatre, boutique shopping, nightlife, and downtown Royal Oak’s restaurant scene. Grab dinner at local favorites like Cafe Muse, Pinky’s Rooftop, HopCat, O’Toole’s, Royal Oak Brewery, Diamond’s Steak & Seafood, or Pronto! — because living near good food is not a luxury, it’s a lifestyle requirement.
Cute, comfortable, conveniently located, and full of Royal Oak charm — this one is giving “smart move” with a side of sass....
Contact an agent
Home facts
- Year built:1949
- Listing ID #:20261033231
- Added:51 day(s) ago
- Updated:July 14, 2026 at 09:37 AM
Rooms and interior
- Bedrooms:3
- Total bathrooms:2
- Full bathrooms:1
- Half bathrooms:1
- Rooms Total:7
- Basement Description:Partially Finished
- Living area:2,155 sq. ft.
Heating and cooling
- Cooling:Ceiling Fans, Central Air
- Heating:Forced Air, Natural Gas
Structure and exterior
- Roof:Asphalt
- Year built:1949
- Building area:2,155 sq. ft.
- Lot area:0.14 Acres
- Architectural Style:Bungalow
- Construction Materials:Brick, Vinyl Siding
- Exterior Features:Enclosed, Patio, Porch
- Foundation Description:Basement, Block
- Levels:Two
Utilities
- Water:Public
- Sewer:Public Sewer
Finances and disclosures
- Price:$390,000
- Price per sq. ft.:$180.97
- Tax amount:$6,474
Features and amenities
- Appliances:Dishwasher, Disposal, Dryer, Free Standing Gas Range, Free Standing Refrigerator, Microwave, Range Hood, Washer
Parking
- Parking description:Detached, Two Car Garage
- Garage spaces:2

New listings near 2934 N Altadena Avenue
- New
 $300,000Active3 beds 2 baths1,848 sq. ft.
826 Etowah Avenue, RoyalOak, MI 48067
MLS# 20261054762Listed by: R2M REALTY - New
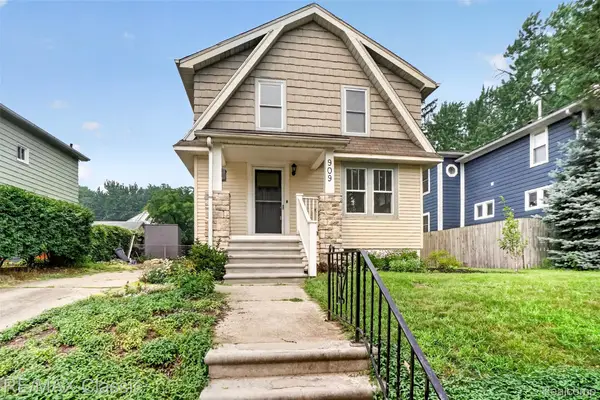 $359,000Active3 beds 1 baths1,279 sq. ft.
909 Fernwood Road, RoyalOak, MI 48067
MLS# 20261050831Listed by: RE/MAX CLASSIC - New
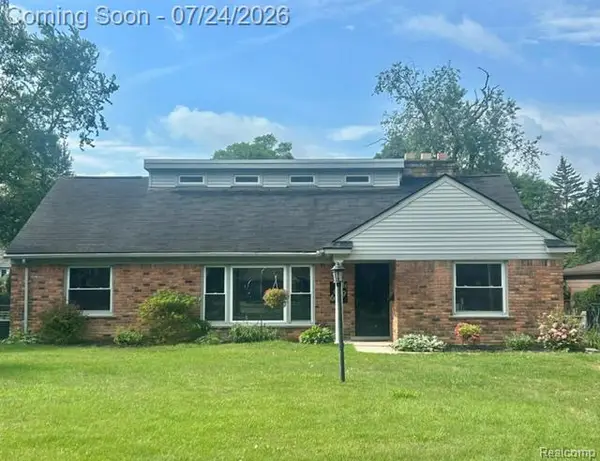 $549,900Active3 beds 2 baths2,394 sq. ft.
619 Lexington Boulevard, RoyalOak, MI 48073
MLS# 20261055521Listed by: LUXURY LIVING REAL ESTATE - New
 $124,900Active2 beds 1 baths688 sq. ft.
3213 Benjamin Avenue Building: 14 Unit: 3, RoyalOak, MI 48073
MLS# 81026036940Listed by: NOMA REAL ESTATE SERVICES - New
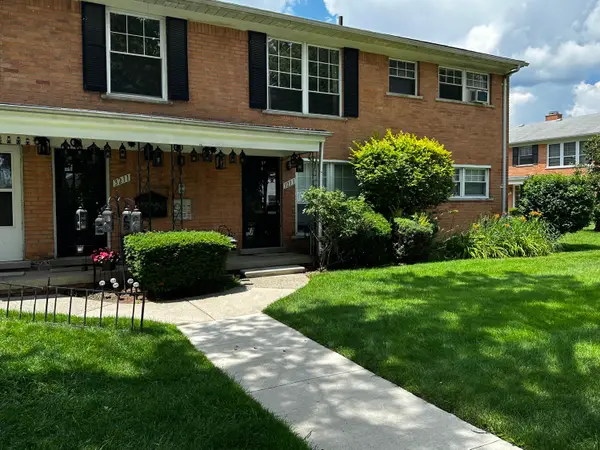 $124,900Active2 beds 1 baths688 sq. ft.
3213 Benjamin Avenue #3, Royal Oak, MI 48073
MLS# 26036940Listed by: NOMA REAL ESTATE SERVICES - New
 $1,280,000Active5 beds 5 baths4,300 sq. ft.
3532 Linwood Ave Avenue, RoyalOak, MI 48073
MLS# 20261055455Listed by: IDEAL REALTY & HOMES - New
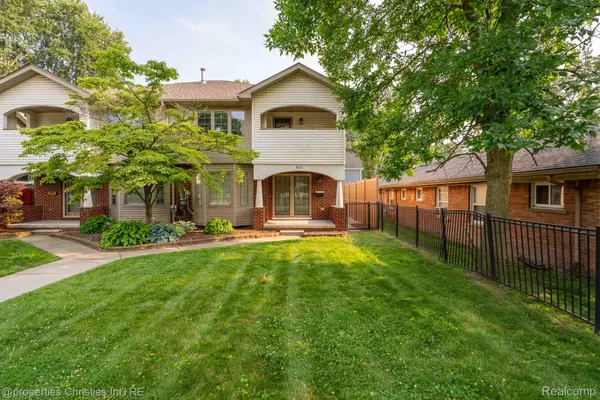 $525,000Active3 beds 4 baths2,871 sq. ft.
802 E Lincoln Avenue, RoyalOak, MI 48067
MLS# 20261054584Listed by: @PROPERTIES CHRISTIE'S INT'L R.E. BIRMINGHAM - New
 $579,900Active3 beds 4 baths1,875 sq. ft.
533 E Harrison Avenue #38, RoyalOak, MI 48067
MLS# 20261055298Listed by: REAL ESTATE ONE-SOUTHFIELD - New
 $244,000Active3 beds 1 baths1,036 sq. ft.
1023 Hoffman Avenue, RoyalOak, MI 48067
MLS# 20261055111Listed by: KW METRO - New
 $119,900Active1 beds 1 baths711 sq. ft.
4921 Crooks Road #N10, RoyalOak, MI 48073
MLS# 20261055147Listed by: COMMUNITY CHOICE REALTY INC


Protect your home and budget from life's surprises with an Assurant Home Warranty, backed by a partner that supports you through every step of homeownership. Explore Plans.
© 2023 - 2026 ERA Franchise Systems LLC. All rights reserved. ERA Franchise Systems LLC fully supports the principles of the Fair Housing Act and the Equal Opportunity Act. ERA, ERA Real Estate powered, and their respective logos are registered service marks of ERA Franchise Systems LLC. Each office is independently owned and operated.