
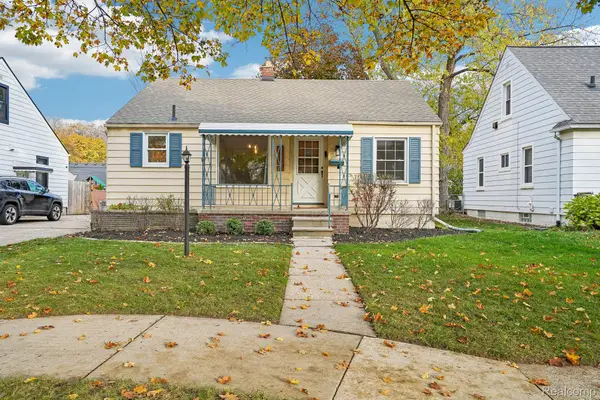
306 Jeffrey Avenue, Royal Oak, MI 48073
Local realty services provided by:ERA Prime Real Estate Group
306 Jeffrey Avenue,Royaloak, MI 48073
- 4 Beds
- 2 Baths
- - sq. ft.
- Single family
- Sold
Listed by: lisa m lipari
Office: dobi real estate
MLS#:20261072699
Source:MI_REALCOMP
Sorry, we are unable to map this address
Price summary
- Price:
About this home
Step inside this Bright and open Royal Oak cape cod down the street from desirable downtown Clawson. The inviting floor plan with wood floors throughout, seamlessly flows from the kitchen to the living room and nice-sized dining area that opens to the backyard. Kitchen features granite countertops and newer stainless steel appliances. The main floor offers two bedrooms and a full bath. Upstairs, an oversized primary suite impresses with a walk-in closet, additional closet, gas fireplace, and spa-like bath with soaking tub and dual vanities, plus a second bedroom ideal for an office or nursery. The finished basement completes the home with a laundry room, workshop and a second family room. Recent updates include fresh paint throughout, with custom shades and drapery, newer washer/dryer, oven, dishwasher, and new A/C (2024). This one-of-a-kind home is move-in ready, so don't miss out!
*Please note the open house has been cancelled for 9/20*
Contact an agent
Home facts
- Year built:1953
- Subdivision & Development:HARRY SLATKINS CITY PARK SUB-ROYAL OAK
- Listing ID #:20261072699
- Added:64 day(s) ago
- Updated:November 14, 2026 at 08:10 AM
Rooms and interior
- Bedrooms:4
- Total bathrooms:2
- Full bathrooms:2
- Rooms Total:8
- Basement Description:Finished
Heating and cooling
- Cooling:Ceiling Fans, Central Air
- Heating:Forced Air, Natural Gas
Structure and exterior
- Roof:Asphalt
- Year built:1953
- Architectural Style:Cape Cod
- Construction Materials:Brick, Stone, Vinyl Siding
- Exterior Features:Patio, Porch
- Foundation Description:Basement, Poured
- Levels:Two
Utilities
- Water:Public
- Sewer:Public Sewer
Finances and disclosures
- Price:
- Tax amount:$8,019
Features and amenities
- Appliances:Built-In Gas Oven, Built-In Refrigerator, Dishwasher, Disposal, Dryer, Free Standing Freezer, Microwave, Stainless Steel Appliances, Washer
- Laundry features:Laundry Room
- Amenities:Programmable Thermostat
Parking
- Parking description:Detached, Garage Door Opener, Two Car Garage
- Garage spaces:2

New listings near 306 Jeffrey Avenue
- New
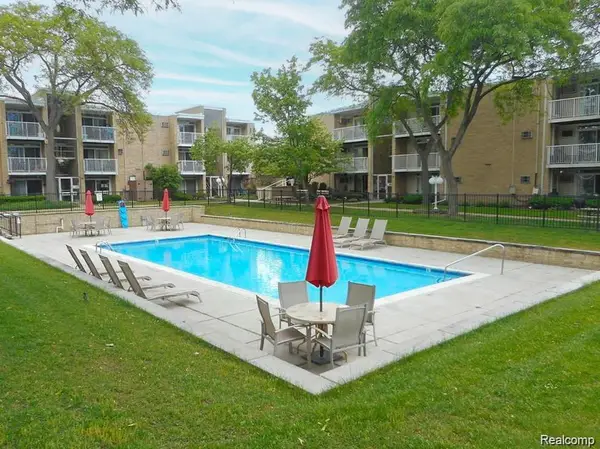 $115,000Active1 beds 1 baths711 sq. ft.
4909 Crooks RD # D6, RoyalOak, MI 48073
MLS# 20261092102Listed by: RE/MAX DREAM PROPERTIES - New
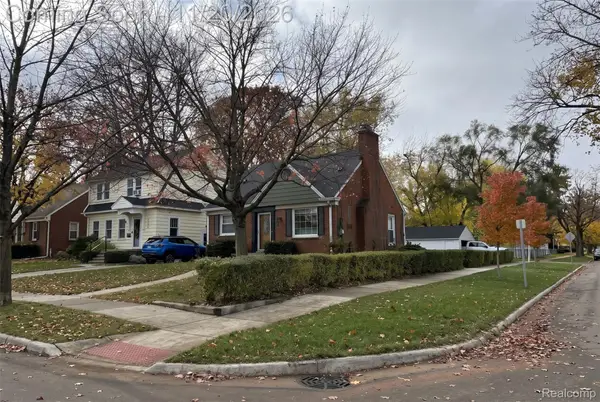 $525,000Active3 beds 2 baths2,280 sq. ft.
602 Lawson ST, RoyalOak, MI 48067
MLS# 20261091784Listed by: COMMUNITY CHOICE REALTY INC - Open Sun, 1:30 to 3:30pmNew
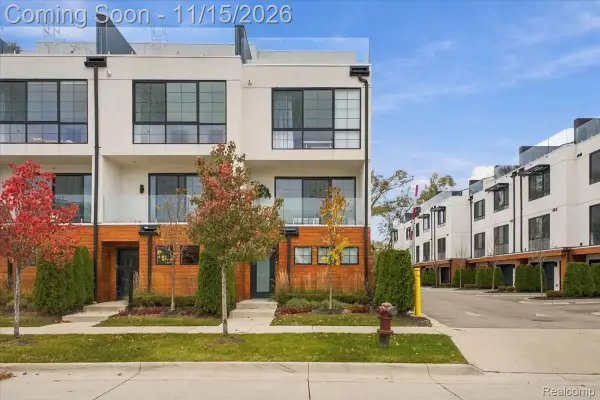 $650,000Active3 beds 5 baths2,105 sq. ft.
533 E Harrison AVE # 35, RoyalOak, MI 48067
MLS# 20261088270Listed by: EXP REALTY MAIN - New
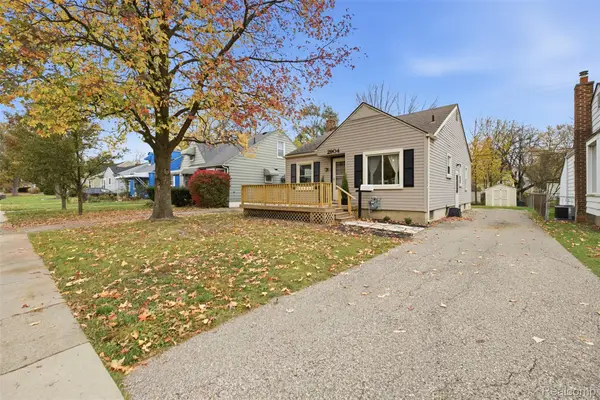 $239,900Active3 beds 2 baths1,000 sq. ft.
2904 E Crooks RD N, RoyalOak, MI 48073
MLS# 20261091840Listed by: JASON MITCHELL REAL ESTATE GROUP MICHIGAN LLC - New
 $129,000Active2 beds 1 baths668 sq. ft.
3220 Shenandoah DR 12 # 11, RoyalOak, MI 48073
MLS# 20261091974Listed by: CRAIN HOMES - Open Sun, 1 to 2:30pmNew
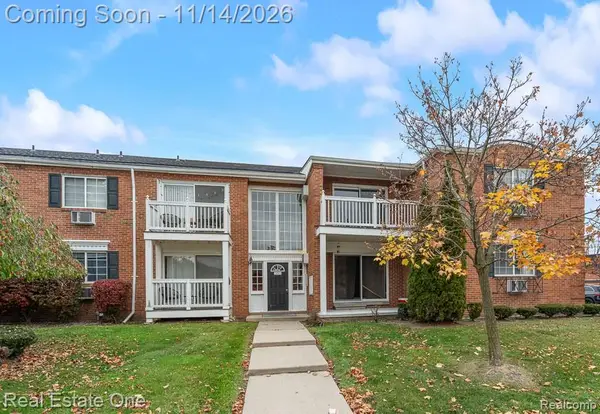 $194,900Active3 beds 2 baths1,150 sq. ft.
2400 Parmenter BLVD # 201, RoyalOak, MI 48073
MLS# 20261091744Listed by: REAL ESTATE ONE-ROCHESTER - New
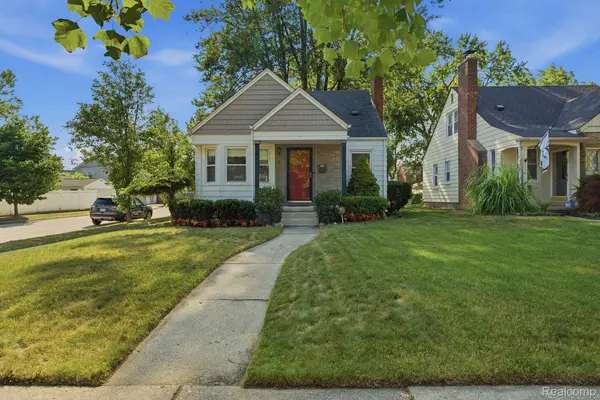 $349,900Active3 beds 2 baths1,873 sq. ft.
134 S Connecticut AVE, RoyalOak, MI 48067
MLS# 20261091857Listed by: FRONT PAGE PROPERTIES - Open Sat, 12 to 2pmNew
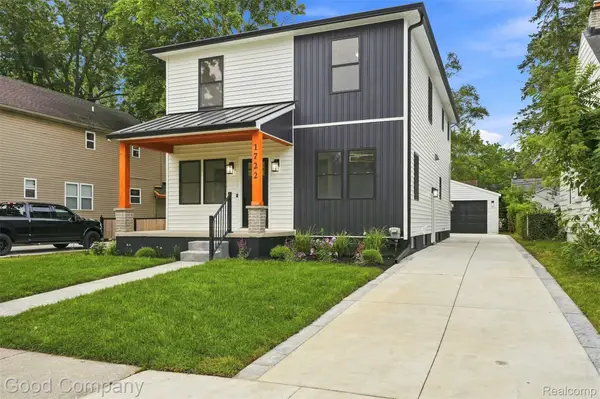 $599,900Active4 beds 3 baths2,545 sq. ft.
1722 Roszel ST, RoyalOak, MI 48067
MLS# 20261091871Listed by: GOOD COMPANY - New
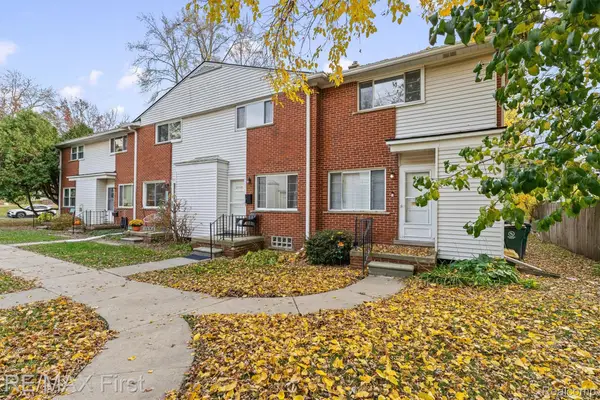 $195,900Active2 beds 1 baths970 sq. ft.
2115 Marywood DR, RoyalOak, MI 48073
MLS# 20261091668Listed by: RE/MAX FIRST - Open Sun, 11am to 1pmNew
 $329,900Active2 beds 2 baths2,023 sq. ft.
1302 Maxwell AVE, RoyalOak, MI 48067
MLS# 20261086899Listed by: EXP REALTY MAIN


Protect your home and budget from life's surprises with an Assurant Home Warranty, backed by a partner that supports you through every step of homeownership. Explore Plans.
© 2023 - 2026 ERA Franchise Systems LLC. All rights reserved. ERA Franchise Systems LLC fully supports the principles of the Fair Housing Act and the Equal Opportunity Act. ERA, ERA Real Estate powered, and their respective logos are registered service marks of ERA Franchise Systems LLC. Each office is independently owned and operated.