
316 Rhode Island Avenue, Royal Oak, MI 48067
Local realty services provided by:ERA Prime Real Estate Group
Listed by: tyler b orr
Office: powell real estate
MLS#:20261058920
Source:MI_REALCOMP
Price summary
- Price:$500,000
- Price per sq. ft.:$182.08
About this home
Welcome home! This four bed, three and a half bath house sits on a fenced lot, on a dead end street around Wendland Park. It is within walking distance to downtown Royal Oak, the Detroit Zoo, Holiday Market, and much more! The large living room with gas fireplace welcomes you in and flows seamlessly to the eat-in kitchen with stainless steel appliances! The first floor is complete with the primary bedroom that comes with a walk in closet and en suite. The second bedroom off the kitchen makes a great office space with lots of natural light. Moving upstairs you will find two large bedrooms and a full bathroom. There is also an additional 200 square feet of unfinished storage/attic space. The finished basement has so much to offer where you will find a full bathroom, exercise room, and bonus room! The cement driveway and back patio have been recently redone and offer a great spot to entertain. This property is ready to become your next home!
Contact an agent
Home facts
- Year built:2002
- Subdivision & Development:HANNAN & WEBBERS SUNSET PARK
- Listing ID #:20261058920
- Added:16 day(s) ago
- Updated:August 16, 2026 at 12:10 PM
Rooms and interior
- Bedrooms:4
- Total bathrooms:4
- Full bathrooms:3
- Half bathrooms:1
- Rooms Total:9
- Basement Description:Finished
- Living area:2,746 sq. ft.
Heating and cooling
- Cooling:Ceiling Fans, Central Air
- Heating:Forced Air, Natural Gas
Structure and exterior
- Roof:Asphalt
- Year built:2002
- Building area:2,746 sq. ft.
- Lot area:0.15 Acres
- Lot Features:Dead End Street
- Architectural Style:Colonial
- Construction Materials:Vinyl Siding
- Exterior Features:Awnings, Chimney Caps, Covered, Gutter Guard System, Lighting, Patio, Porch
- Foundation Description:Basement, Poured
- Levels:Two
Utilities
- Water:Public
- Sewer:Public Sewer
Finances and disclosures
- Price:$500,000
- Price per sq. ft.:$182.08
- Tax amount:$6,390
Features and amenities
- Appliances:Dishwasher, Disposal, Dryer, Free Standing Gas Range, Free Standing Refrigerator, Microwave, Stainless Steel Appliances, Washer
- Laundry features:Laundry Room
Parking
- Parking description:Detached, Driveway, Electric Vehicle Charging Stations, Electricity In Garage, Garage Door Opener, Garage Faces Front, Two Car Garage
- Garage spaces:2

New listings near 316 Rhode Island Avenue
- New
 $369,900Active3 beds 2 baths1,957 sq. ft.
1017 Amelia Avenue, RoyalOak, MI 48073
MLS# 20261063159Listed by: NOWLAND REAL ESTATE, LLC - New
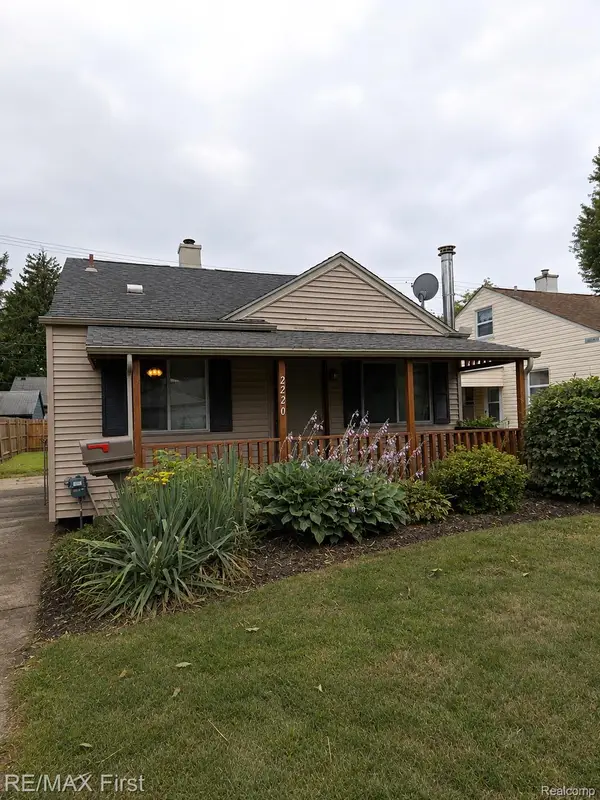 $169,900Active2 beds 1 baths950 sq. ft.
2220 Rowland Avenue, RoyalOak, MI 48067
MLS# 20261064945Listed by: RE/MAX FIRST - New
 $289,900Active3 beds 1 baths1,840 sq. ft.
316 S Edison Avenue, RoyalOak, MI 48067
MLS# 20261064818Listed by: KW SHOWCASE REALTY - Open Sun, 12 to 3pmNew
 $142,500Active1 beds 1 baths708 sq. ft.
4009 Benjamin Avenue, RoyalOak, MI 48073
MLS# 20261064643Listed by: COMMUNITY CHOICE REALTY INC - New
 $995,000Active4 beds 4 baths3,736 sq. ft.
3813 Linwood Avenue, RoyalOak, MI 48073
MLS# 20261064713Listed by: GOOD COMPANY - New
 $180,000Active2 beds 1 baths950 sq. ft.
25863 Woodward Avenue #103, RoyalOak, MI 48067
MLS# 20261064268Listed by: KW REALTY LIVINGSTON - New
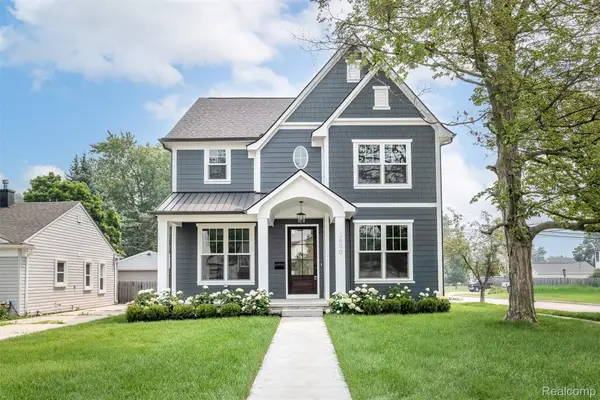 $1,274,900Active5 beds 5 baths4,411 sq. ft.
3800 Linwood Avenue, RoyalOak, MI 48073
MLS# 20261064647Listed by: CRAIN HOMES - New
 $1,349,900Active4 beds 5 baths4,100 sq. ft.
2444 Benjamin Avenue, RoyalOak, MI 48073
MLS# 20261064502Listed by: MAX BROOCK, REALTORS-BIRMINGHAM - Open Sun, 12 to 3pmNew
 $1,200,000Active4 beds 6 baths4,200 sq. ft.
3516 Linwood Avenue, RoyalOak, MI 48073
MLS# 20261062417Listed by: EXP REALTY ROMEO - New
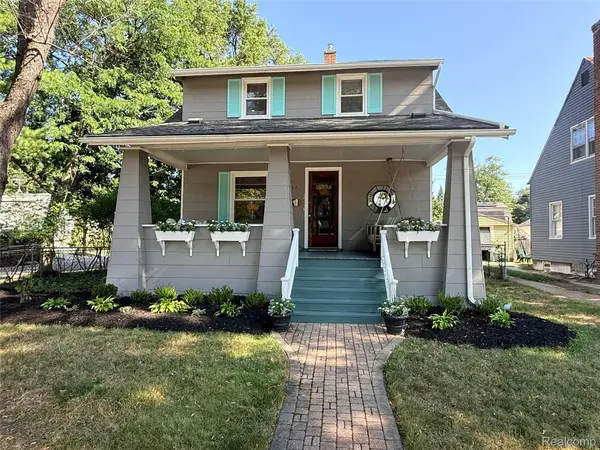 $379,000Active3 beds 2 baths1,529 sq. ft.
232 W Houstonia Avenue, RoyalOak, MI 48073
MLS# 20261064252Listed by: THE AGENCY HALL & HUNTER


Protect your home and budget from life's surprises with an Assurant Home Warranty, backed by a partner that supports you through every step of homeownership. Explore Plans.
© 2023 - 2026 ERA Franchise Systems LLC. All rights reserved. ERA Franchise Systems LLC fully supports the principles of the Fair Housing Act and the Equal Opportunity Act. ERA, ERA Real Estate powered, and their respective logos are registered service marks of ERA Franchise Systems LLC. Each office is independently owned and operated.